Modern Victorian House at The Arcadia
Complete interior design solutions — covering concept and detailed design development
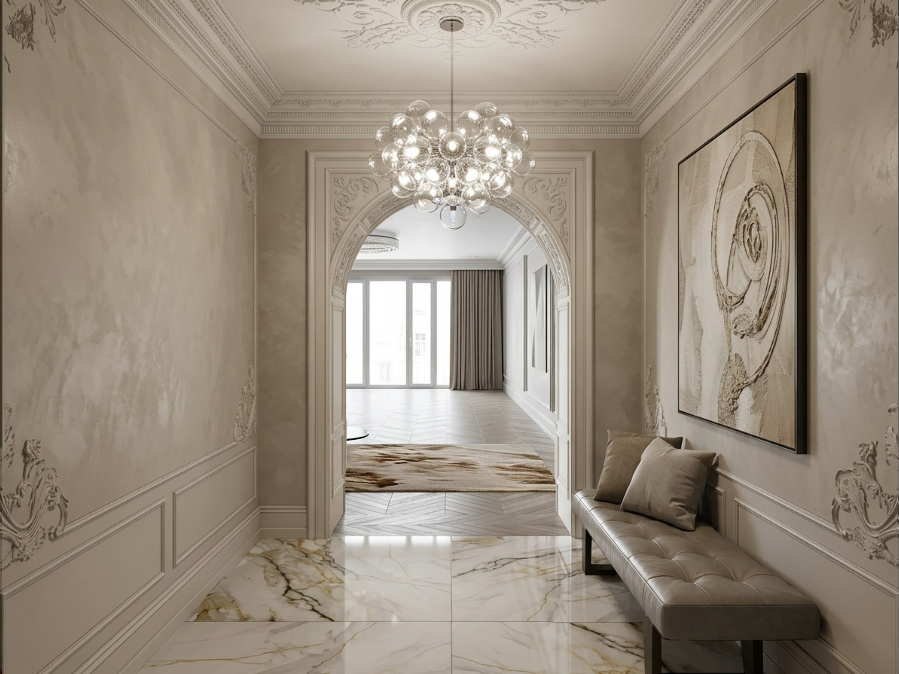
This five-room unit, measuring approxi-mately 346.9 sqm with a balcony, is being taken back to brick and reimagined as a modern Victorian-inspired residence. The main lobby immediately sets a tone of refined elegance, featuring carefully curated pediments, rosettes, and medallions, with a graceful archway leading into the living area. Polished marble floors and cream polished plaster walls provide a sophisticated canvas for the home’s decorative details, while a mid-century mouth-blown glass pendant casts a soft, ambient glow. A thoughtfully placed side bench adds both function and charm, offering a graceful spot to sit while putting on shoes.
BAR
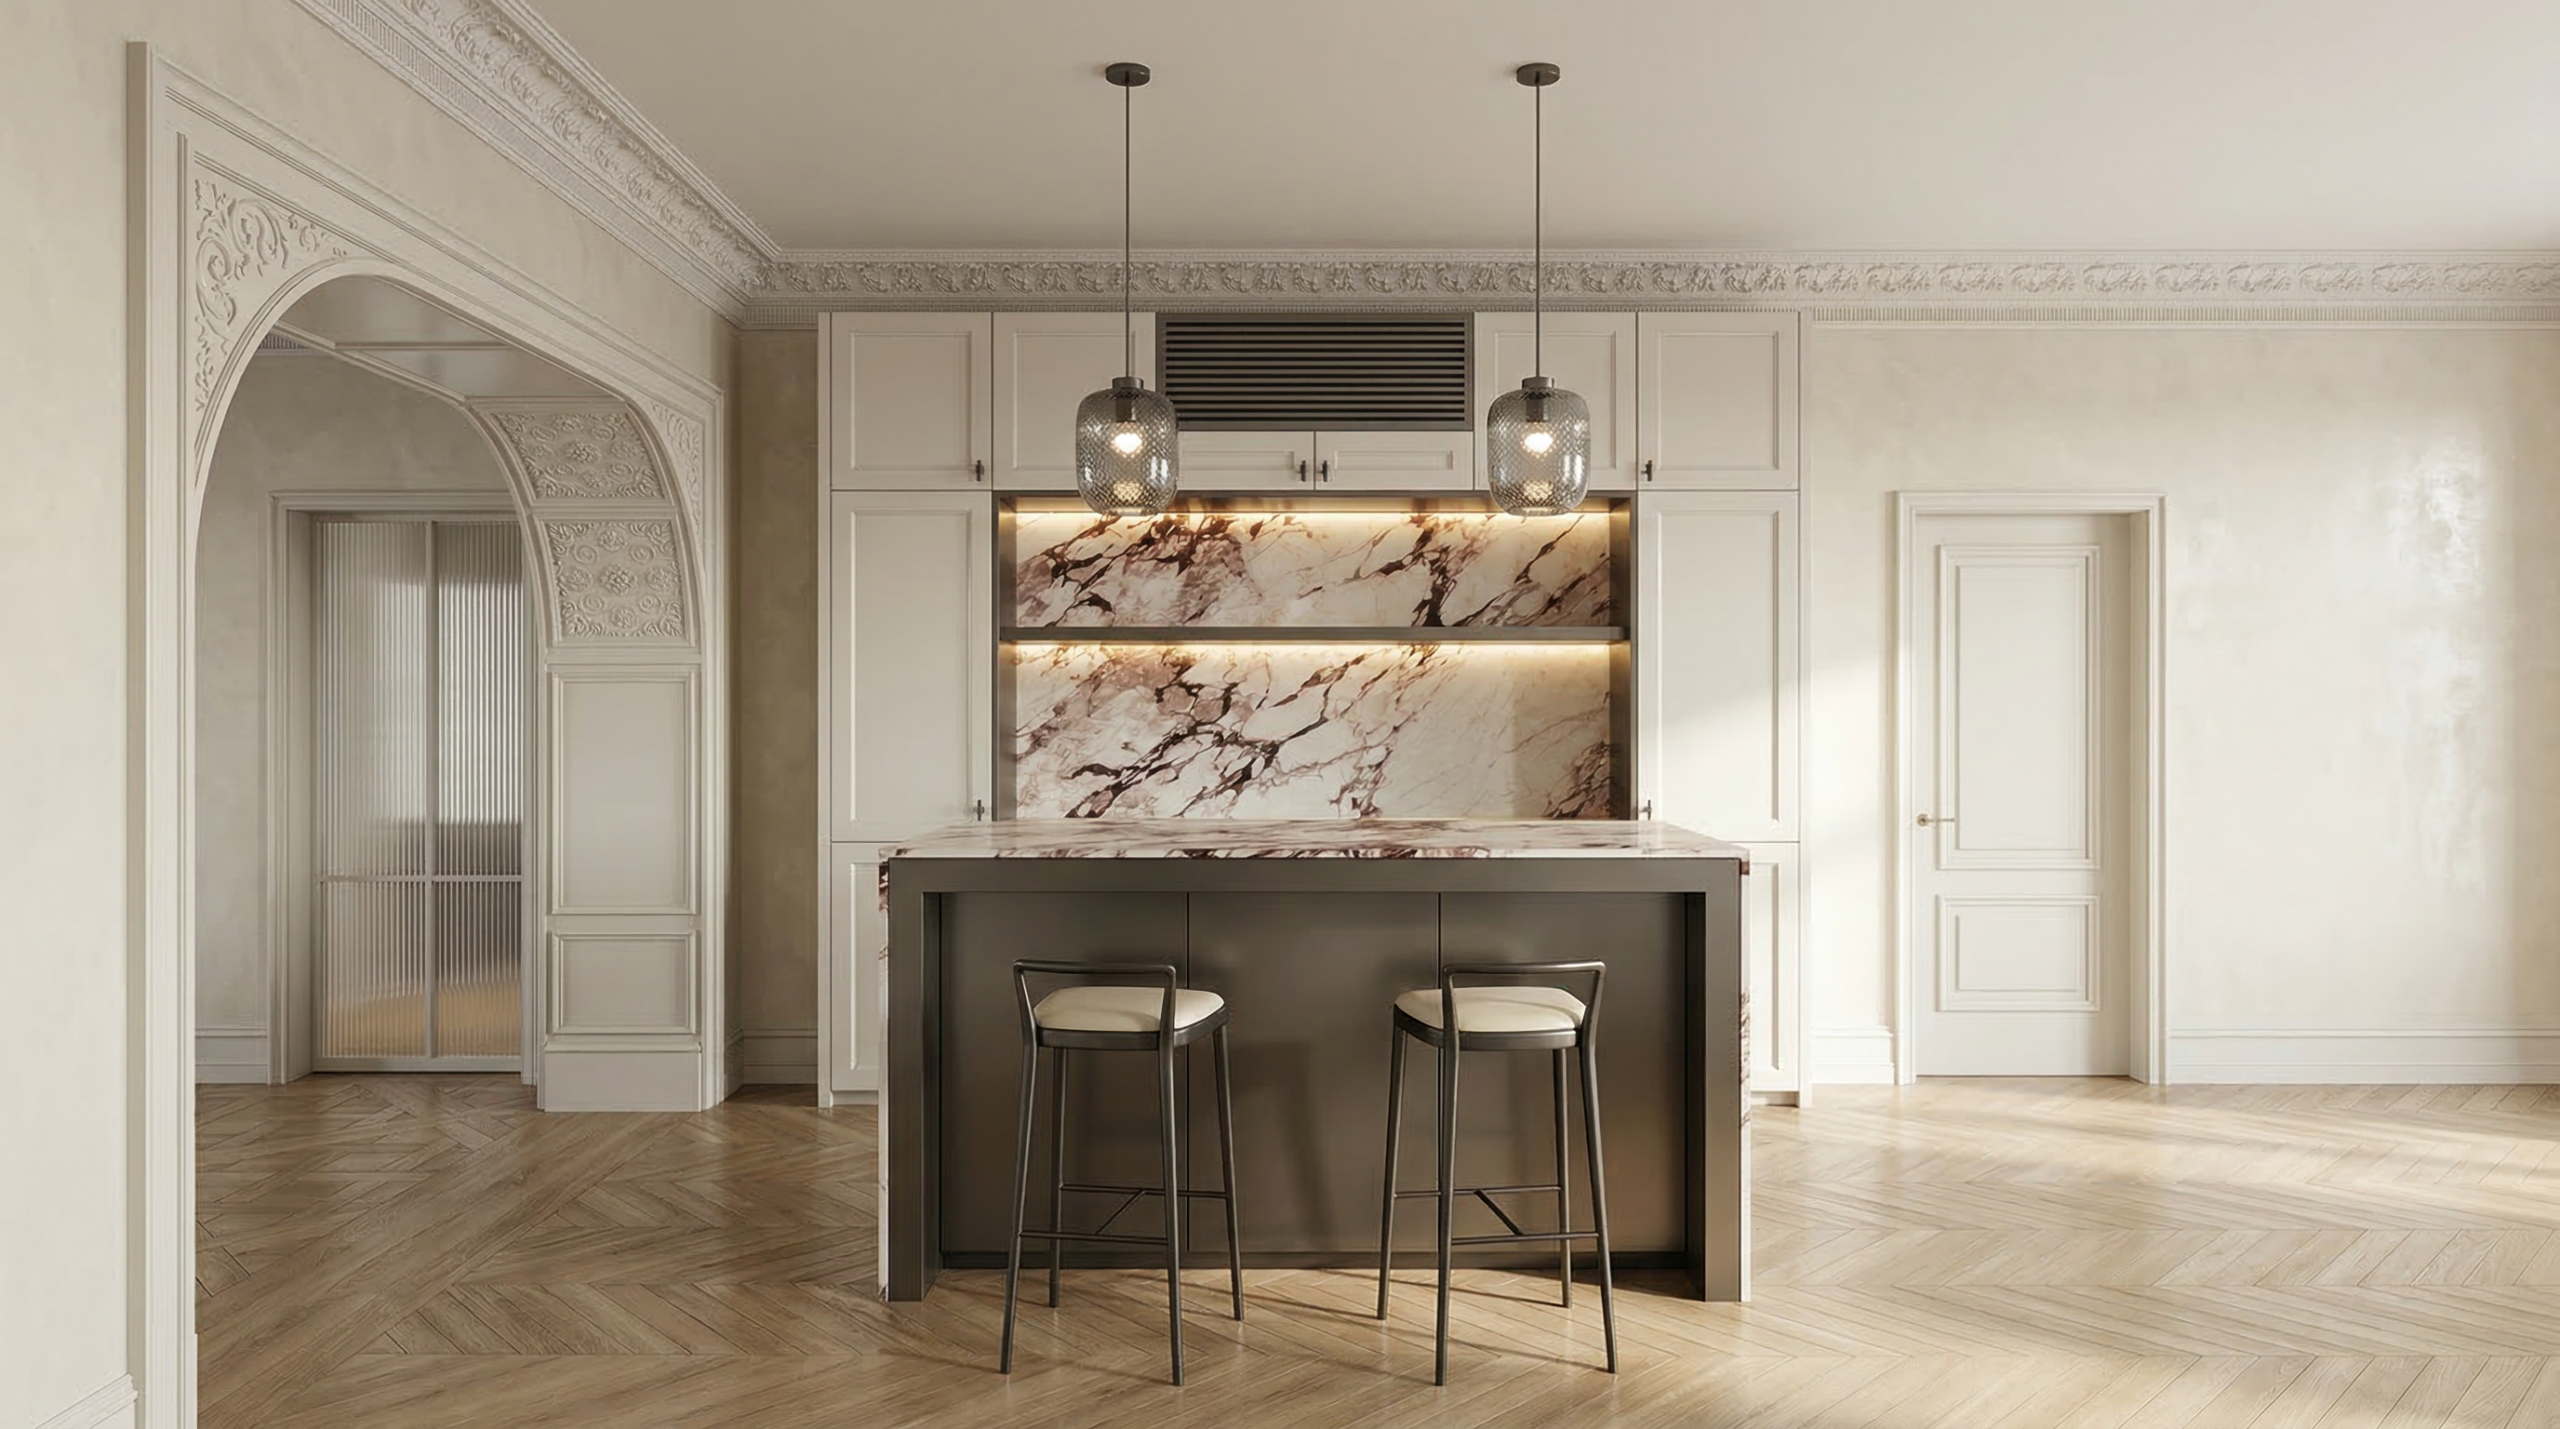
Spanning 9.5 m by 6.3 m, the living area is designed for both comfort and entertaining. With frequent hosting in mind, the bar is thoughtfully positioned next to the dining area and within easy reach of the kitchen, making serving effortless. Between the bar and dining area, a secondary archway delineates the spaces without interrupting the visual flow, its elevation perfectly aligned with the lobby archway to establish a consistent architectural rhythm throughout the home. The moment you step in from the lobby, the floor subtly shifts — from marble to white oak engineered timber laid in a chevron pattern, creating a sense of arrival. Off-white polished plaster walls add gentle texture, while decorative cornices and a flat white ceiling keep the space refined and understated. The bar itself exudes classic elegance, clad in Calacatta Viola and accented with gunmetal finish at the front. Above, two minimalist glass pendants allow a peek through to the back bar, clad in the same material as the front, completing a space that is both functional and effortlessly stylish.
DINING ROOM
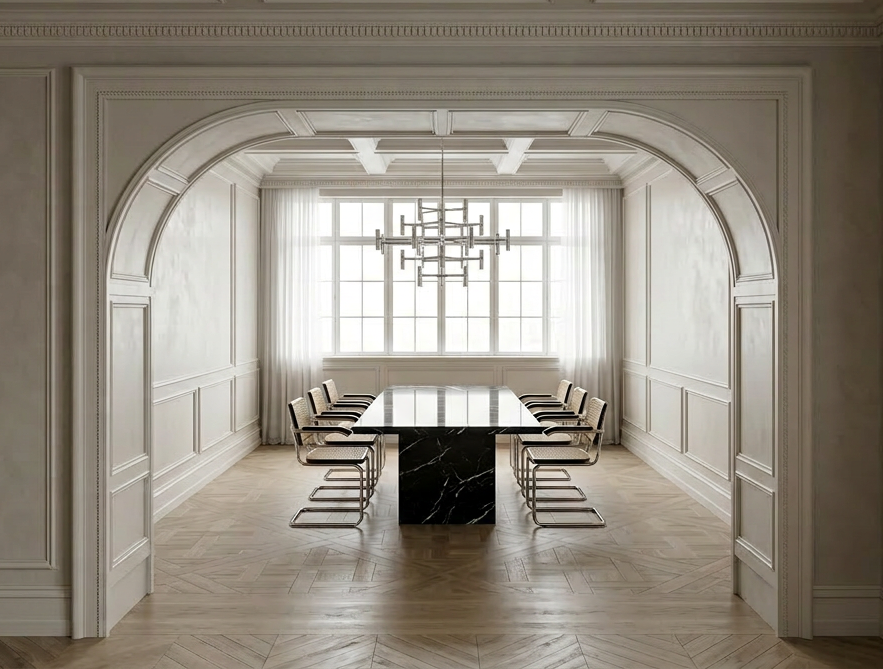
The archway frames the dining room, symmetrically designed to create a sense of balance. Both walls are adorned with delicate beadings and finished in a polished plaster texture, while the ceiling features decorative beams that draw the eye upward, adding depth and enhancing the room’s character. As you step into the dining area, the floor subtly changes once again, continuing with white oak engineered timber, now arranged in an intricate Versailles pattern —introducing texture and rhythm while maintaining a seamless connection to the living space.
At the far end, windows open onto the corridor and are fitted with sheer curtains, introducing a soft, airy touch while offering privacy when the windows are left open for natural ventilation. In contrast to the light palette, a black marble dining table anchors the room, paired with sleek Tubular Steel Cantilever chairs that introduce a modern, sculptural edge. Suspended above the table, the Crown Nemo pendant lamps provide a striking focal point, casting warm, ambient light across the room.
KITCHEN
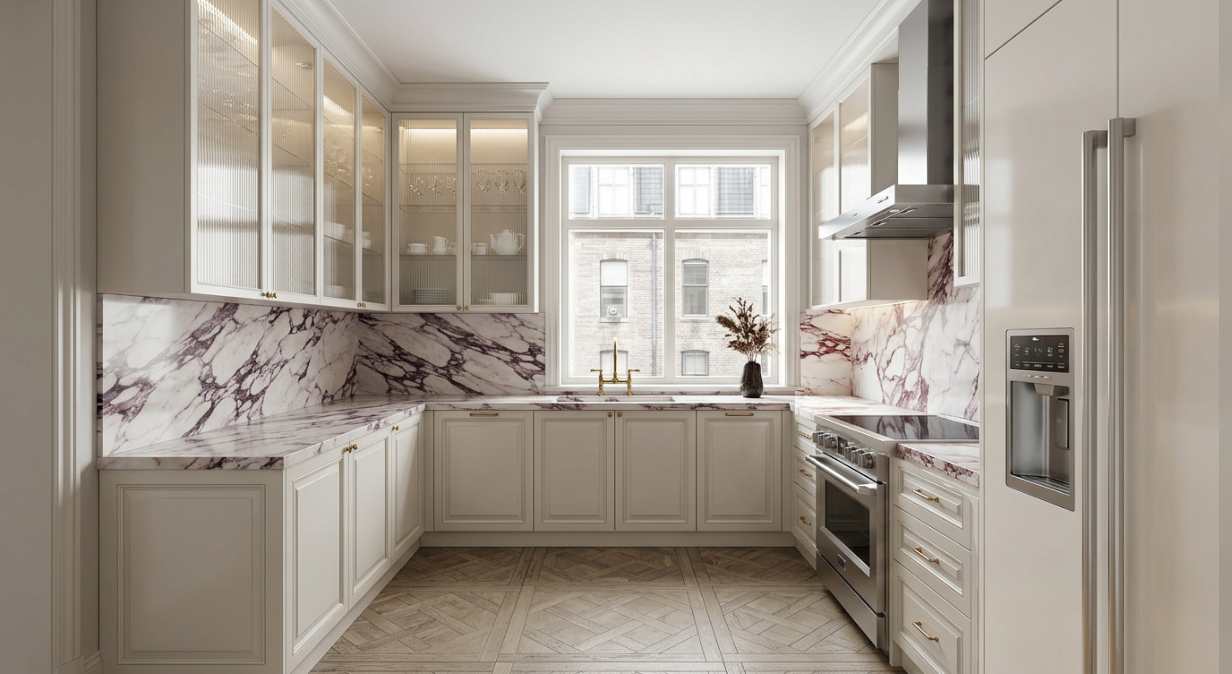
Adjoining the dining area, the enclosed kitchen is accessed through a fluted glass door that hints at the space beyond while maintaining privacy. The flooring continues from the dining area, with simplified cornice and a flat ceiling, allowing the design to feel clean and understated. Designed in a functional U-shaped layout, the kitchen balances efficiency with elegance. To the right of the entrance, the fridge is positioned for convenience, followed by a freestanding cooker that serves as the heart of the cooking zone, while the central washing area sits adjacent to a window, maximising natural ventilation. Along the left, a full row of countertops provides ample space for preparation. Above, custom cupboards feature fluted glass fronts with integrated lighting, adding a sense of lightness and visual interest. Decorative cupboard doors lend subtle sophistication, while Calacatta Viola marble is used for both the countertops and backsplash, infusing the kitchen with a luxurious yet understated character.
MASTER BEDROOM WITH ENSUITE
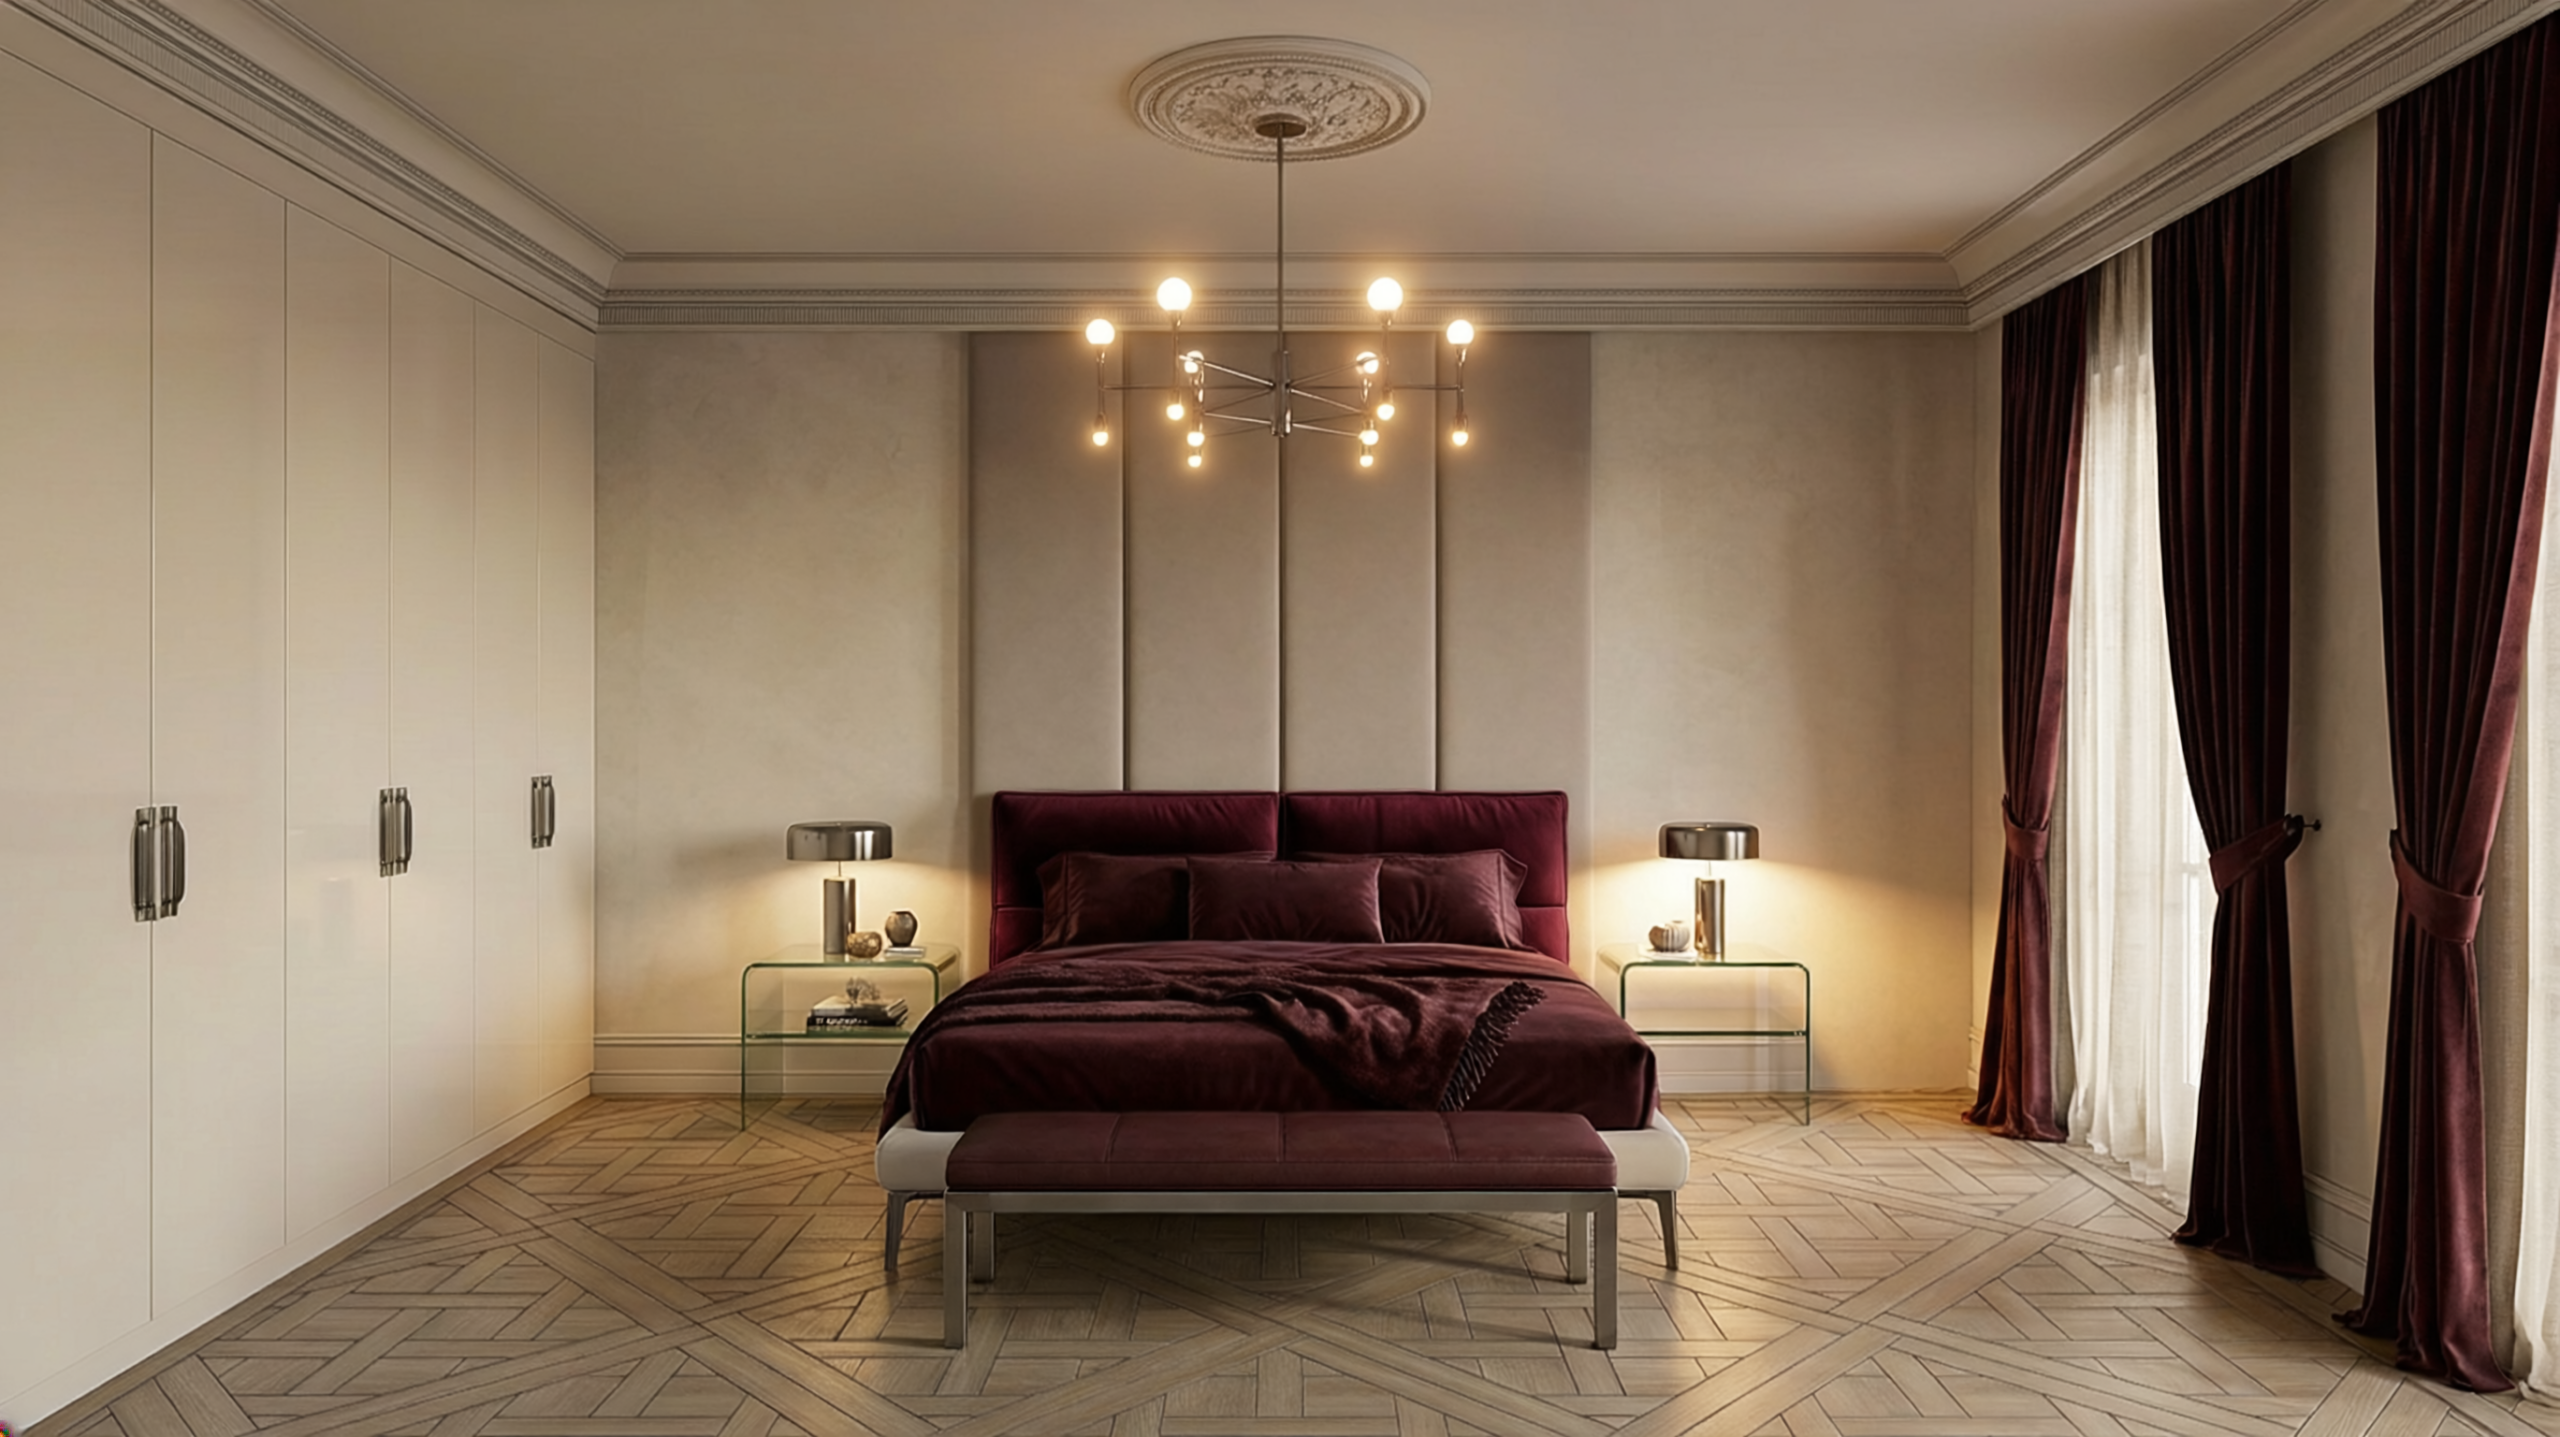
Similarly, the Versailles floor design continues into the master bedroom, paired with a simplified cornice and flat ceiling. To the left, a dedicated wardrobe accommodates daily clothing, keeping the space organized and functional. The bed becomes the room’s striking centerpiece, featuring a full-height taupe fabric panel headboard that anchors the space with warmth. Layered bedding in rich maroon tones — crafted from a mix of bamboo silk, velvet, and yarn — adds a plush, luxurious feel, while the windows are dressed with sheer curtains and maroon velvet drapes, softening the natural light and offering privacy when desired. Above the foot of the bed, the ceiling’s central rosette frames a Postmodern Molecular Glass chandelier, casting a sculptural, ambient glow that enhances the room’s refined atmosphere.
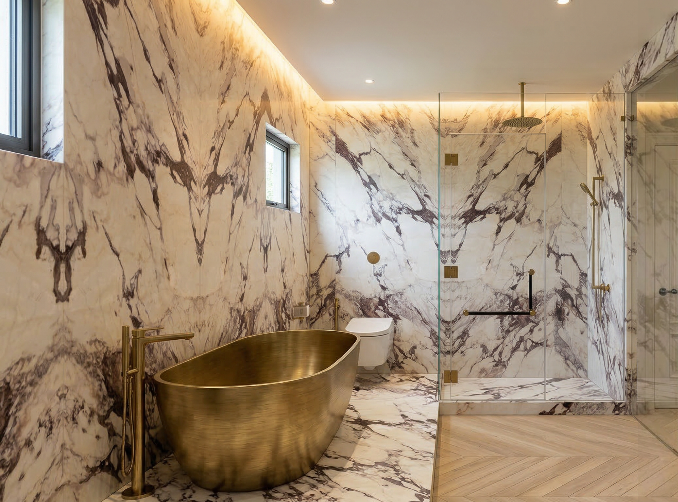
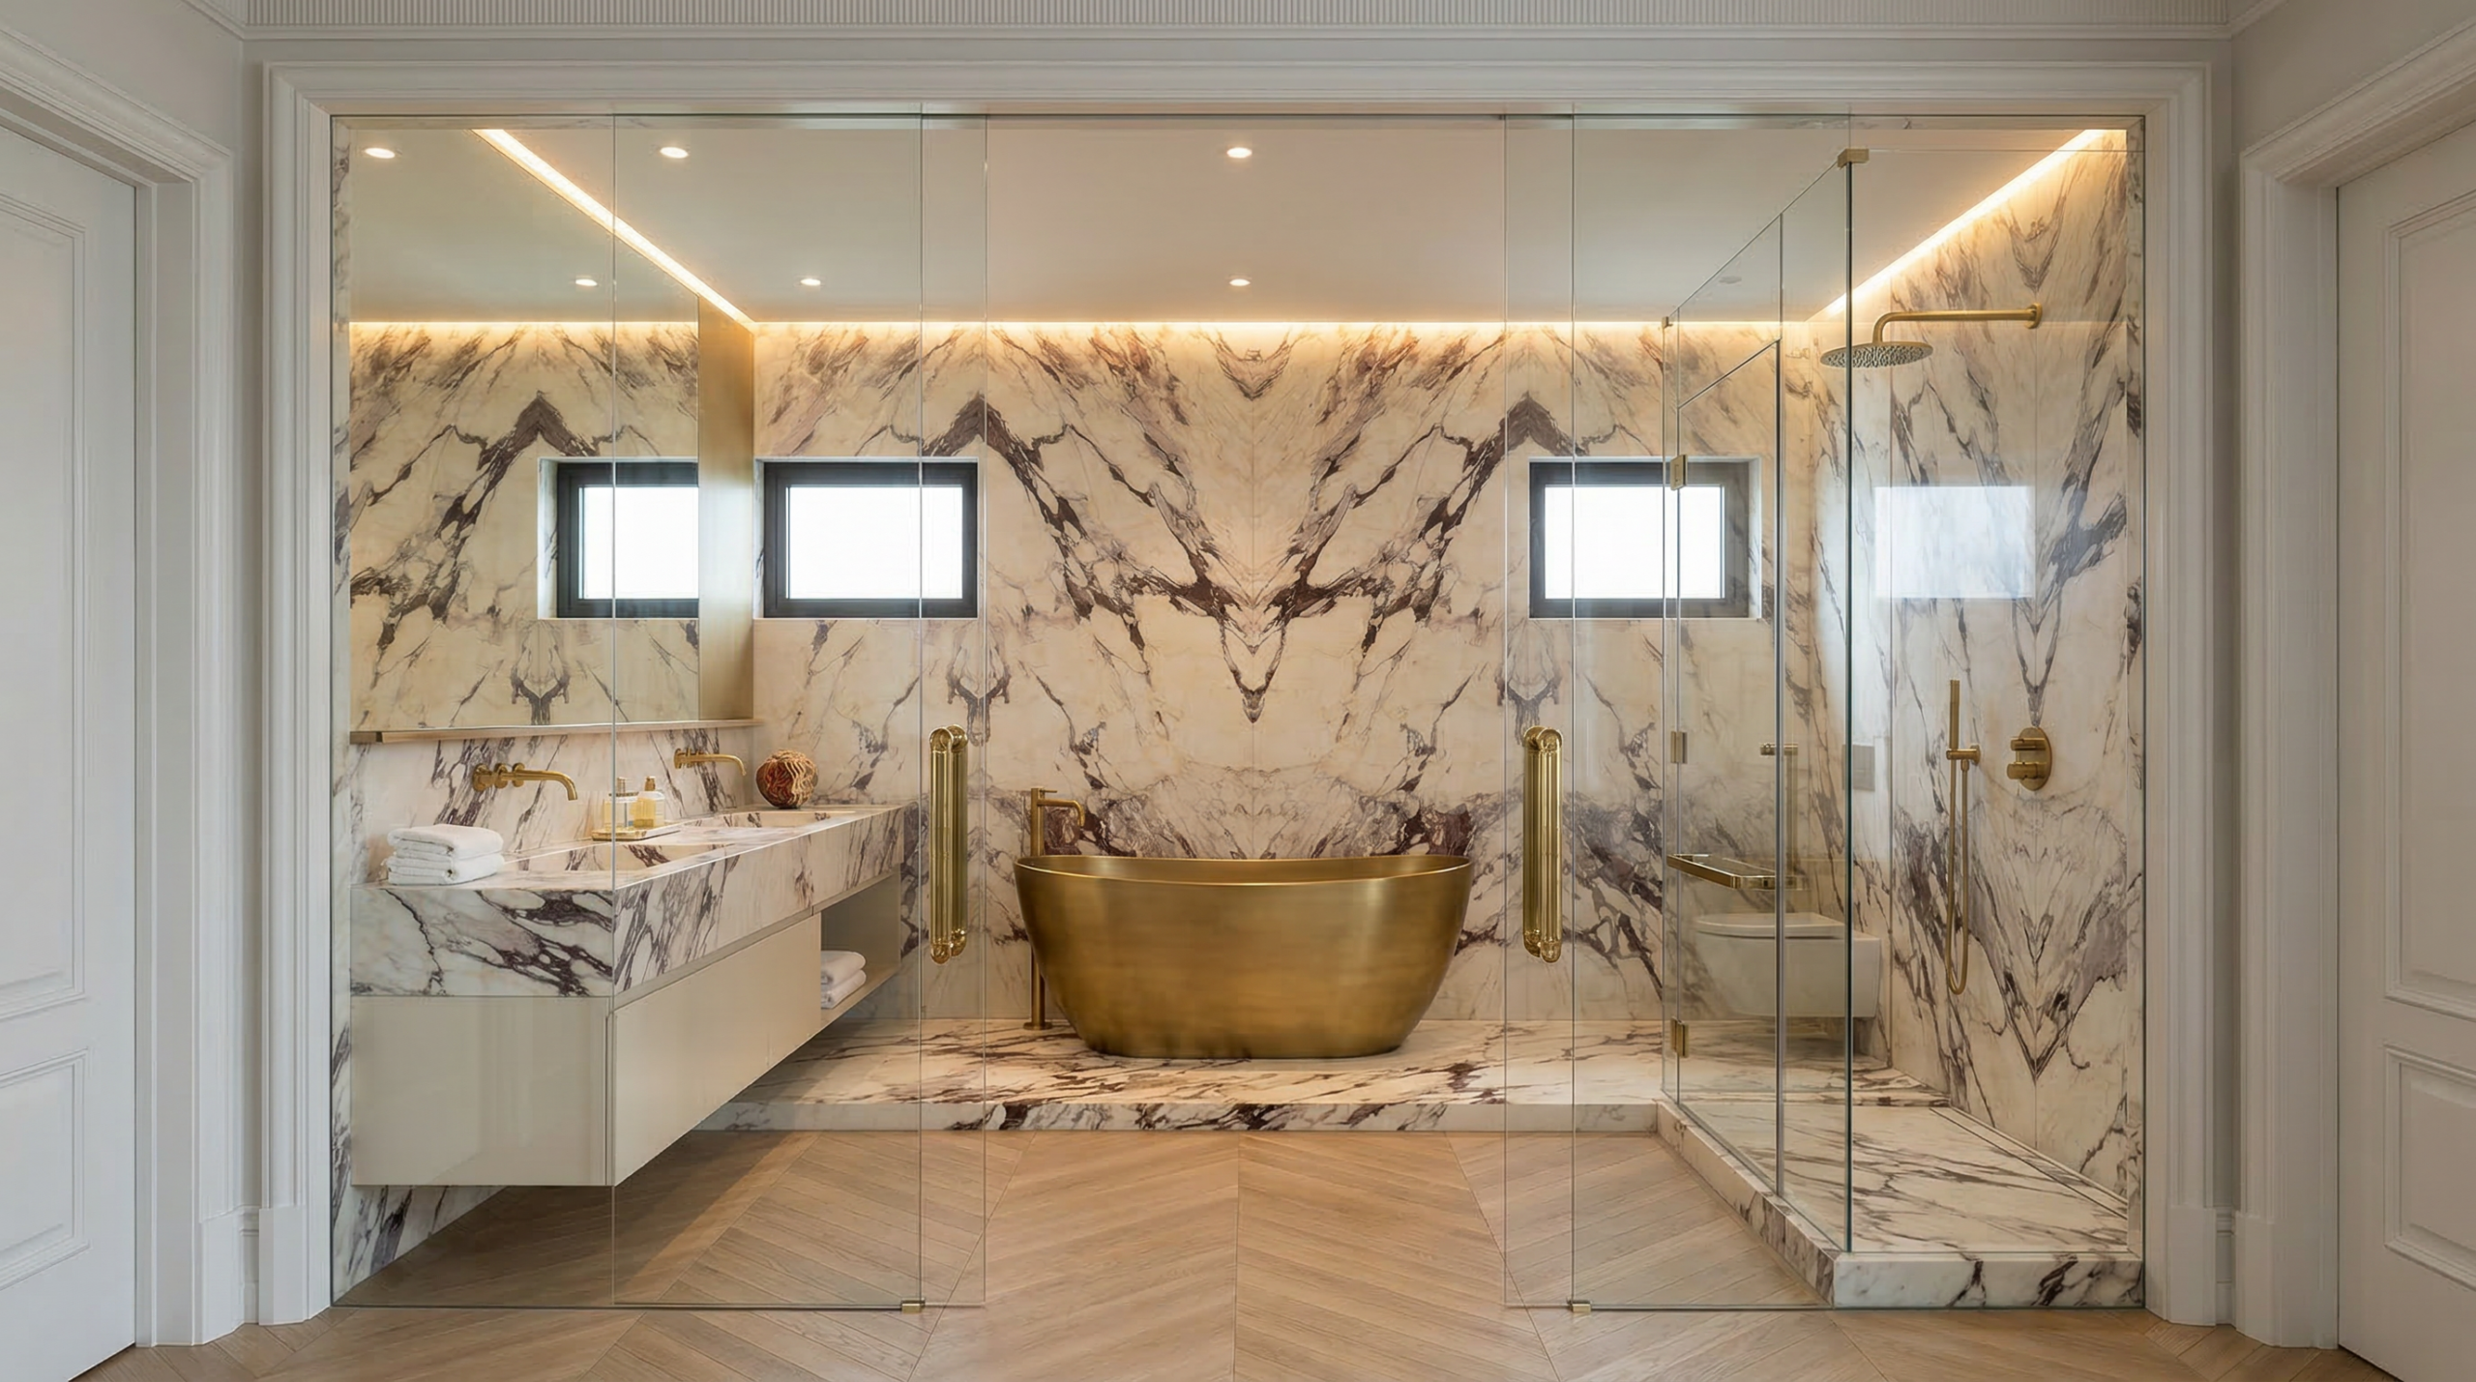
The master ensuite is truly one-of-a-kind, having been expanded from the already oversized master bedroom to create a lavish, open-concept retreat. Encased in glass, the space serves as the couple’s most intimate corner, seamlessly blending privacy with a sense of openness. The material palette remains consistent with the home’s refined aesthetic: Calacatta Viola marble, white oak timber, and off-white vanity cupboards accented with gold details. At the center, a golden freestanding tub — specially requested by the client — takes pride of place, elevated on a raised platform to accommodate the plumbing system. Every element is thoughtfully curated, balancing functionality with an indulgent, spa-like atmosphere.
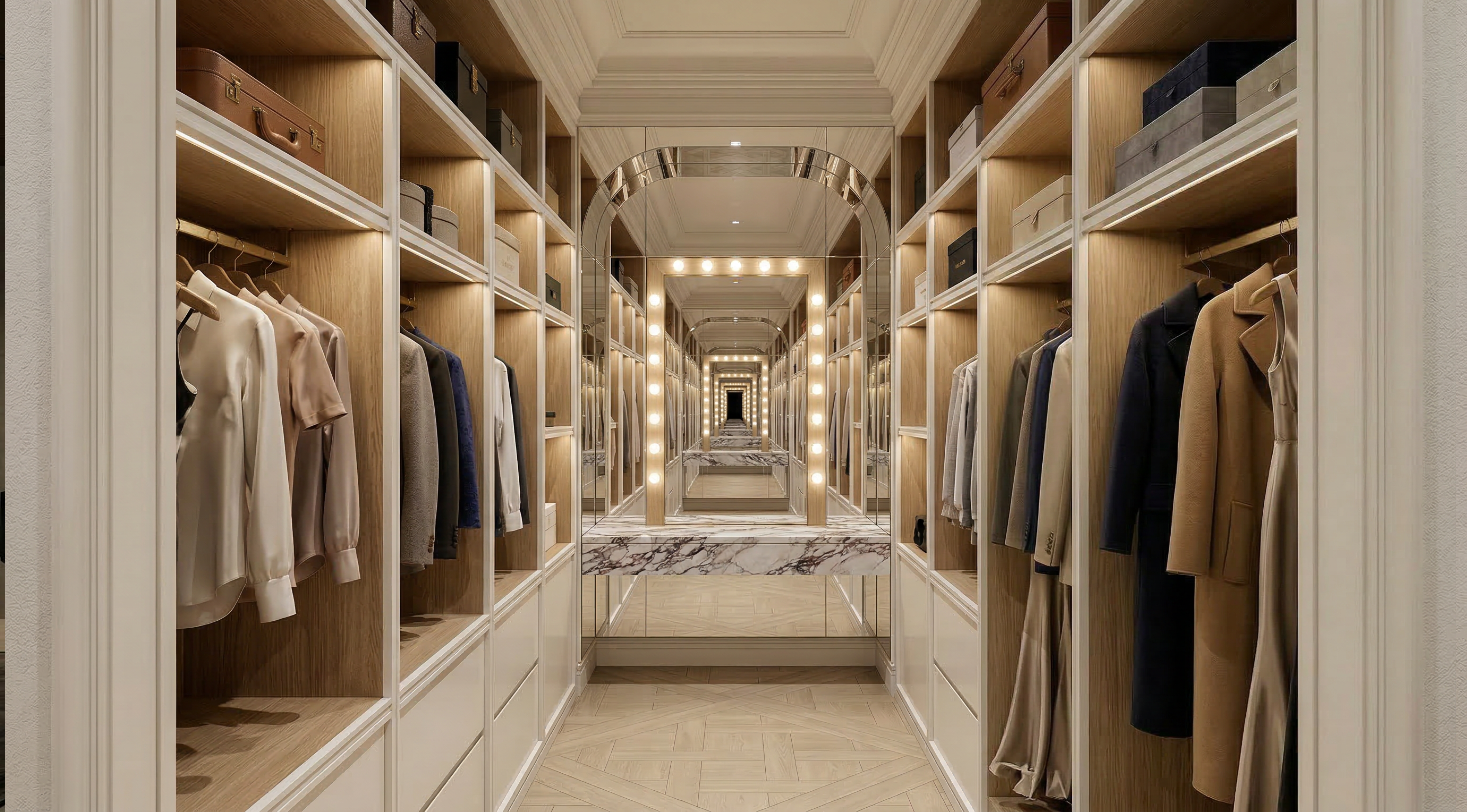
The room is also generous enough to accommodate a bespoke walk-in wardrobe, designed to showcase the couple’s fashionable taste and clothing for all seasons. Styled like a backstage dressing area or runway prep space, it offers every woman’s dream — a luxurious, organised sanctuary for dressing and styling.
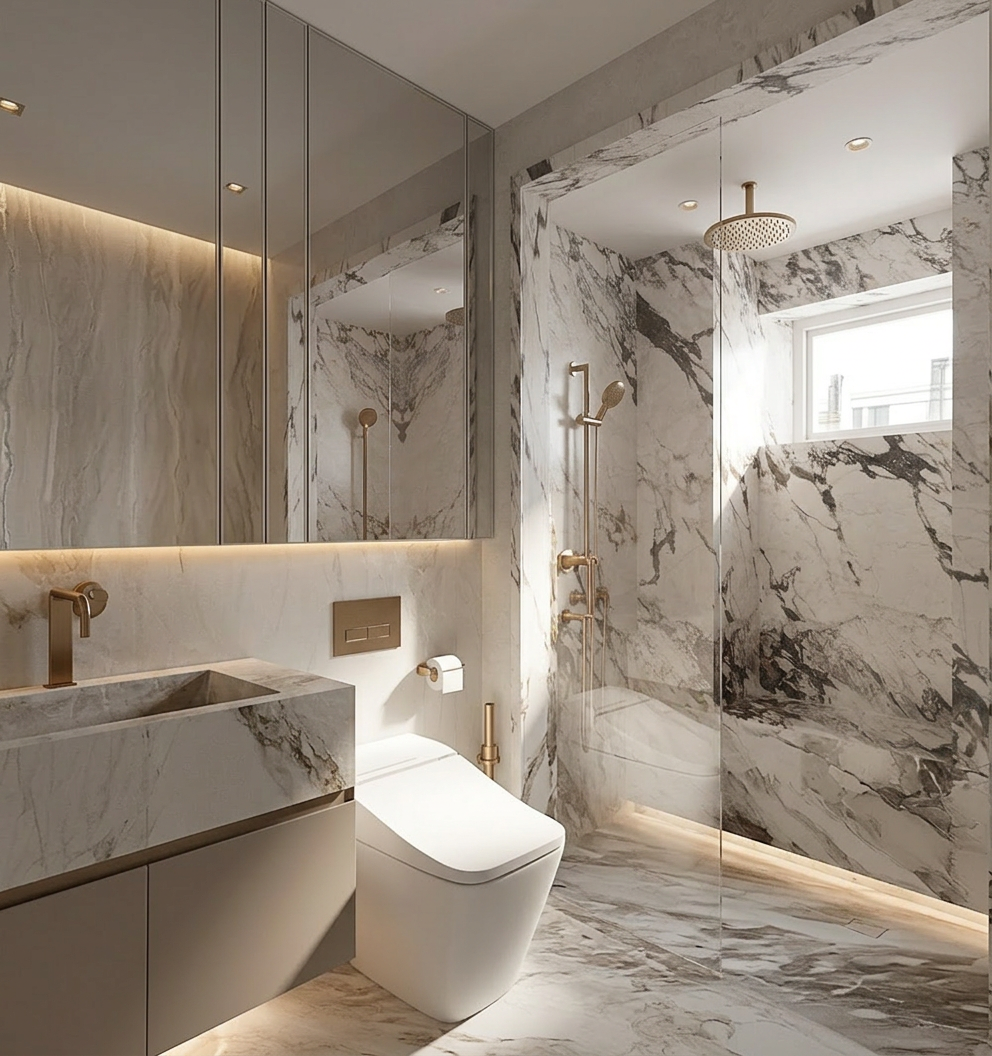
GUEST TOILET & BATH