Comprehensive interior design services — from concepts and detailed design development to site execution
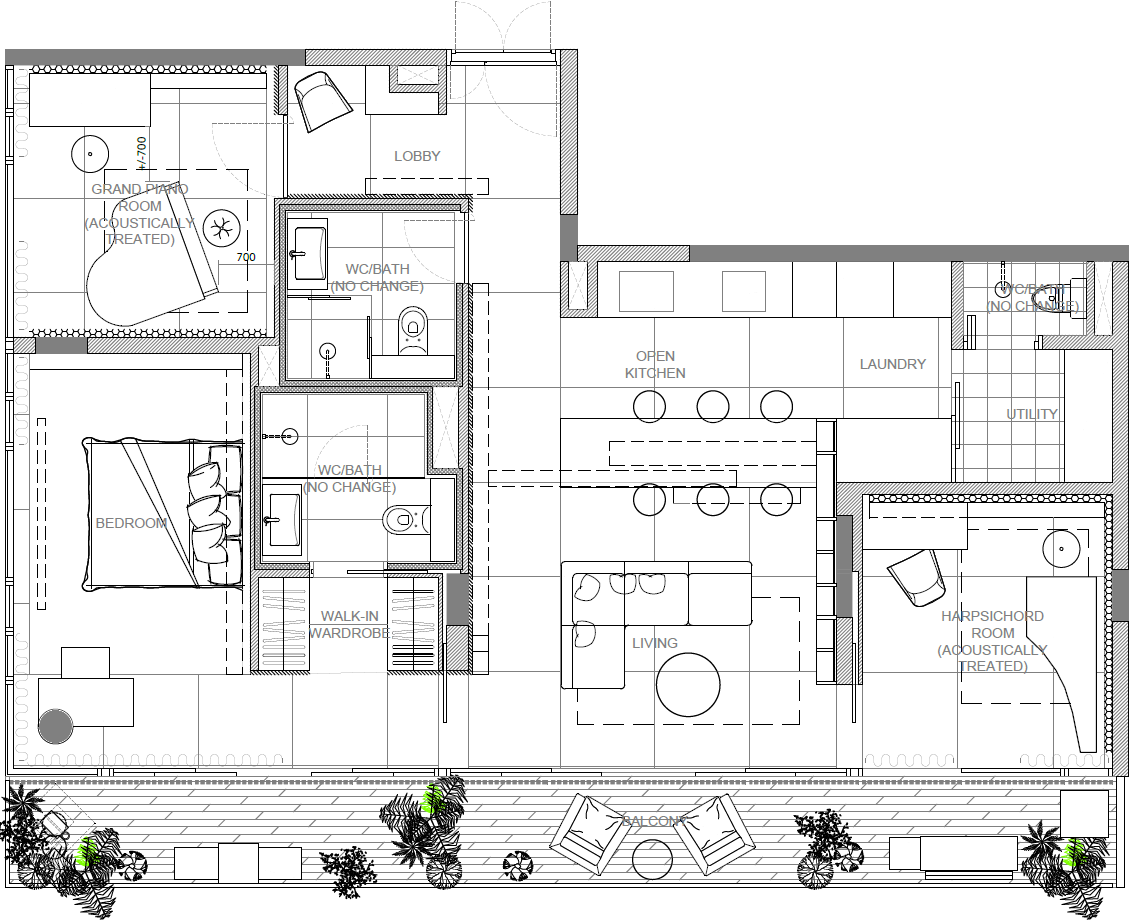
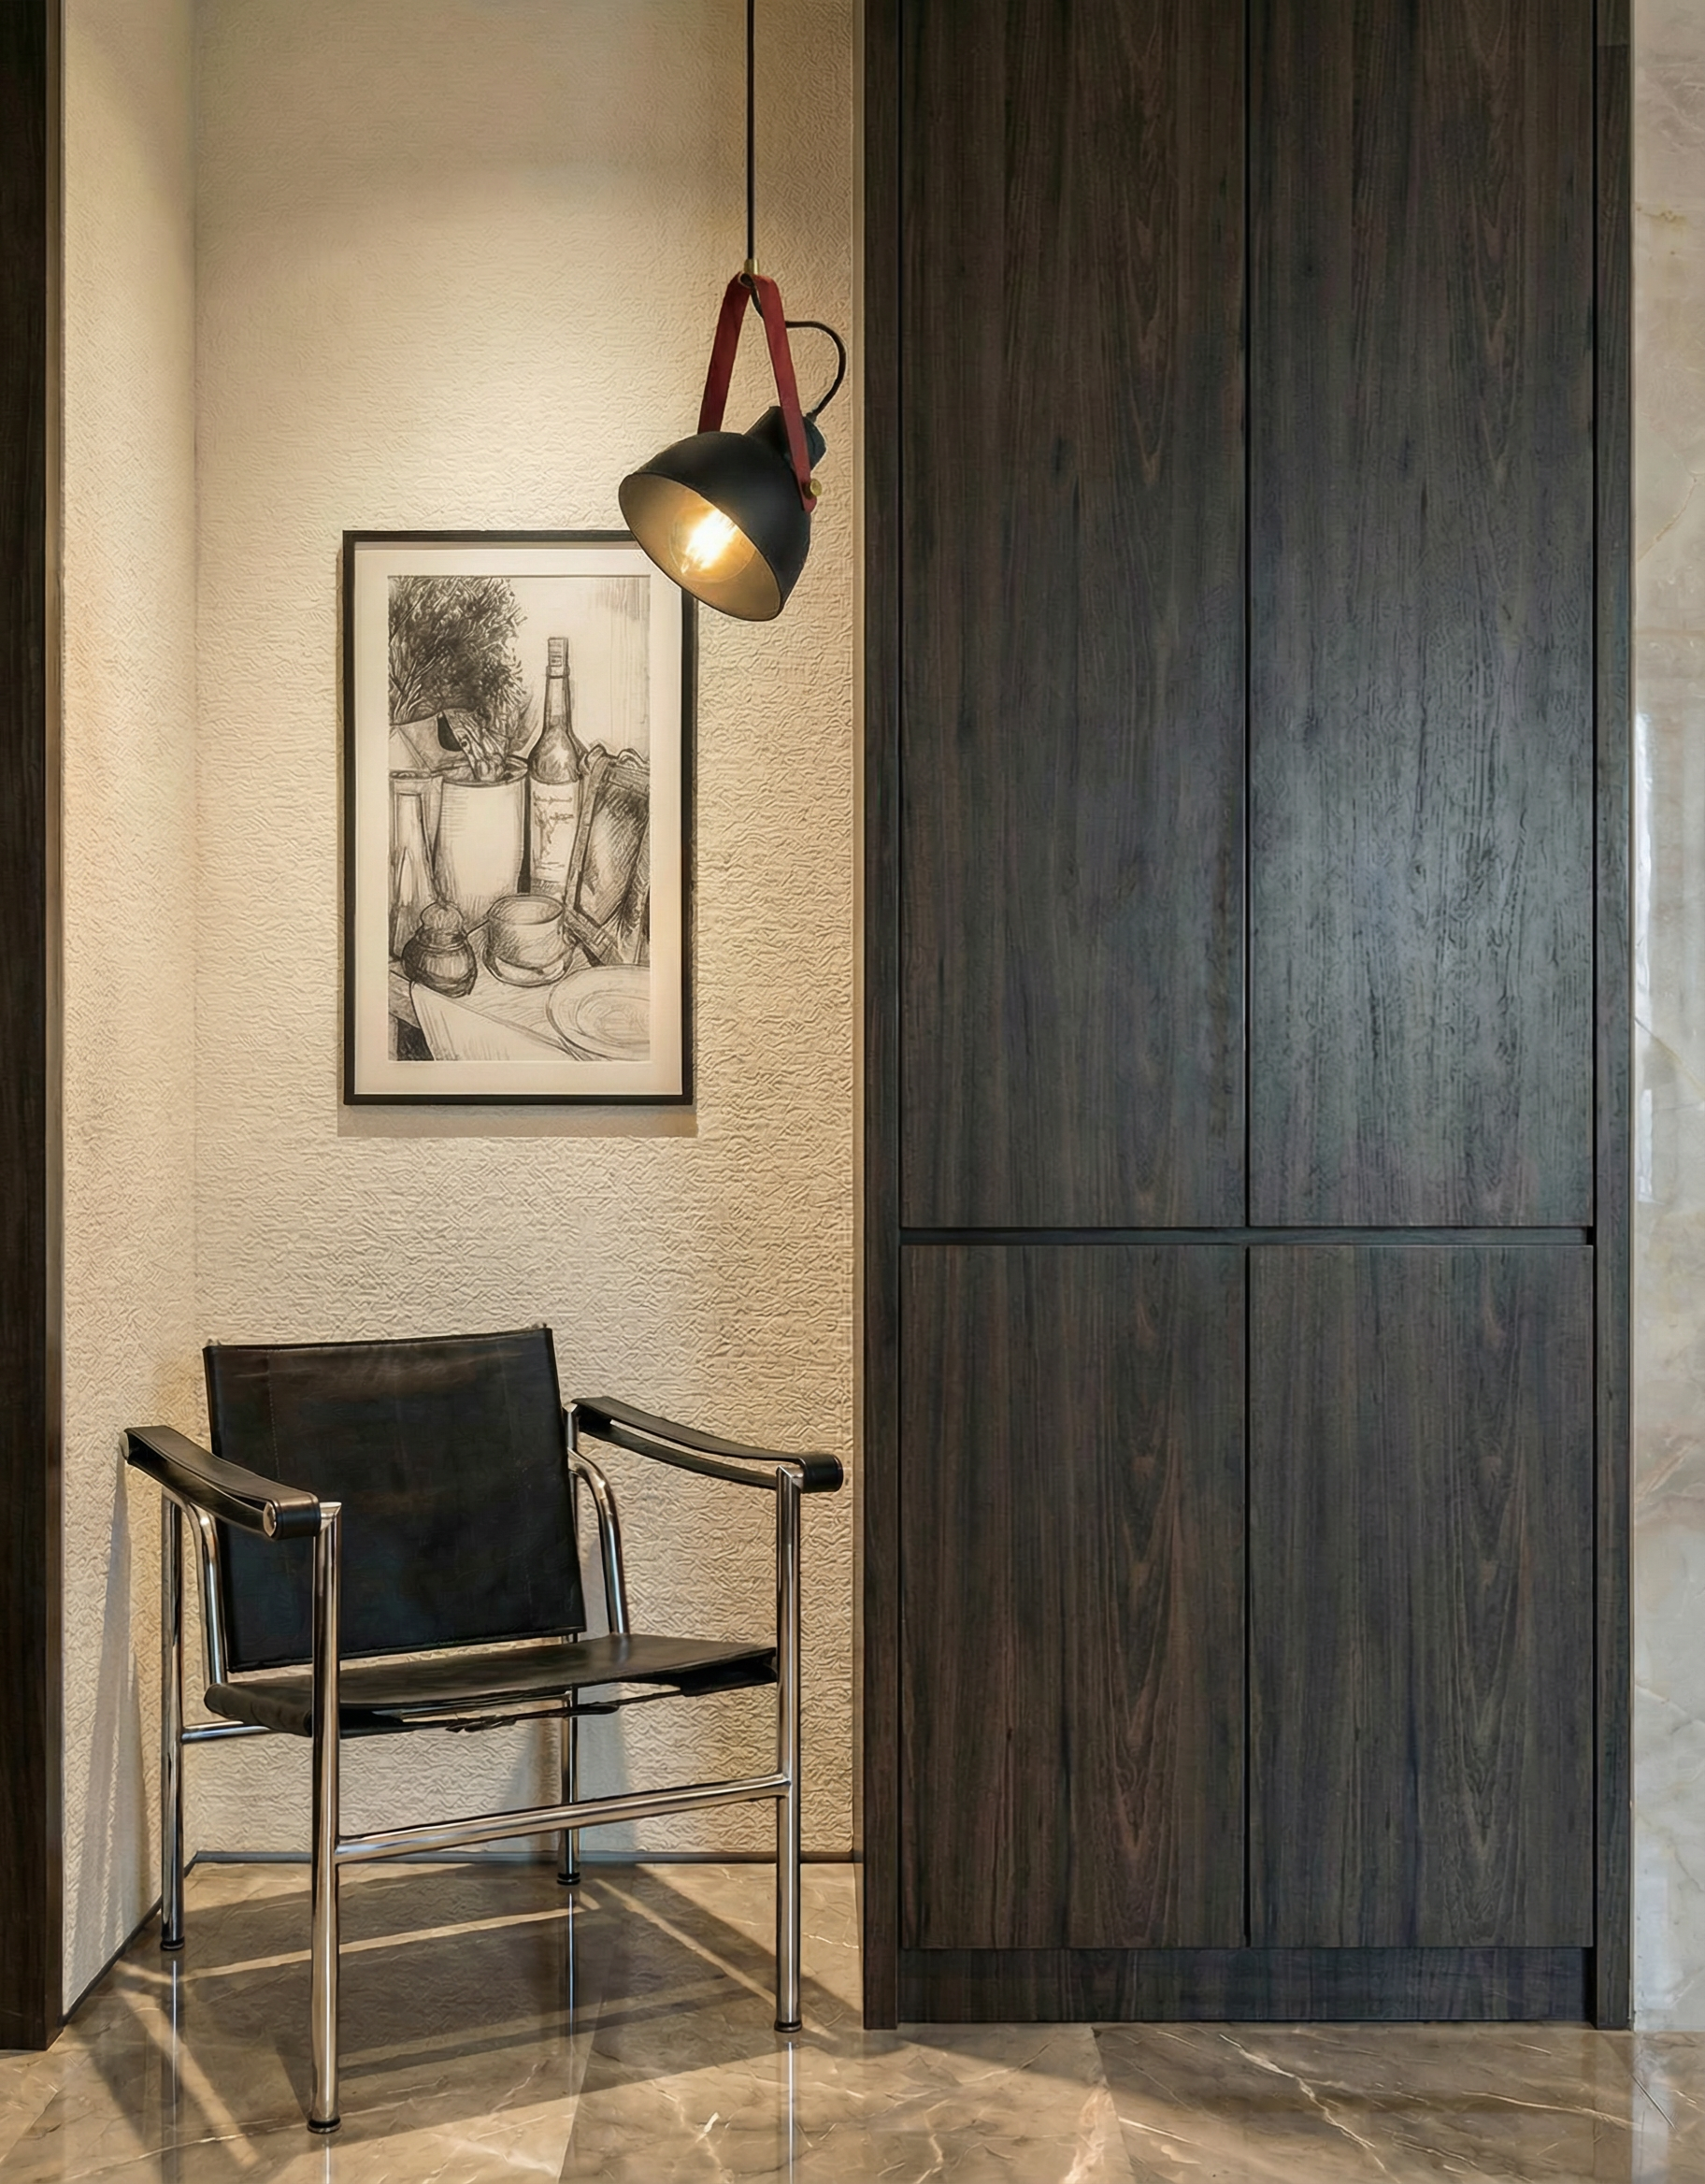
At Petite Jervois, we had the pleasure of designing a brand-new three-bedroom studio for a couple whose home reflects their passions. Music fills their lives, two playful cats roam freely, and their love for Chinese calligraphy and antique vases is evident in every corner. Upon entering the main door, a mini lobby sits to the right, complete with a shoe cupboard and a chair for ease of putting on shoes.
LIVING & DINING
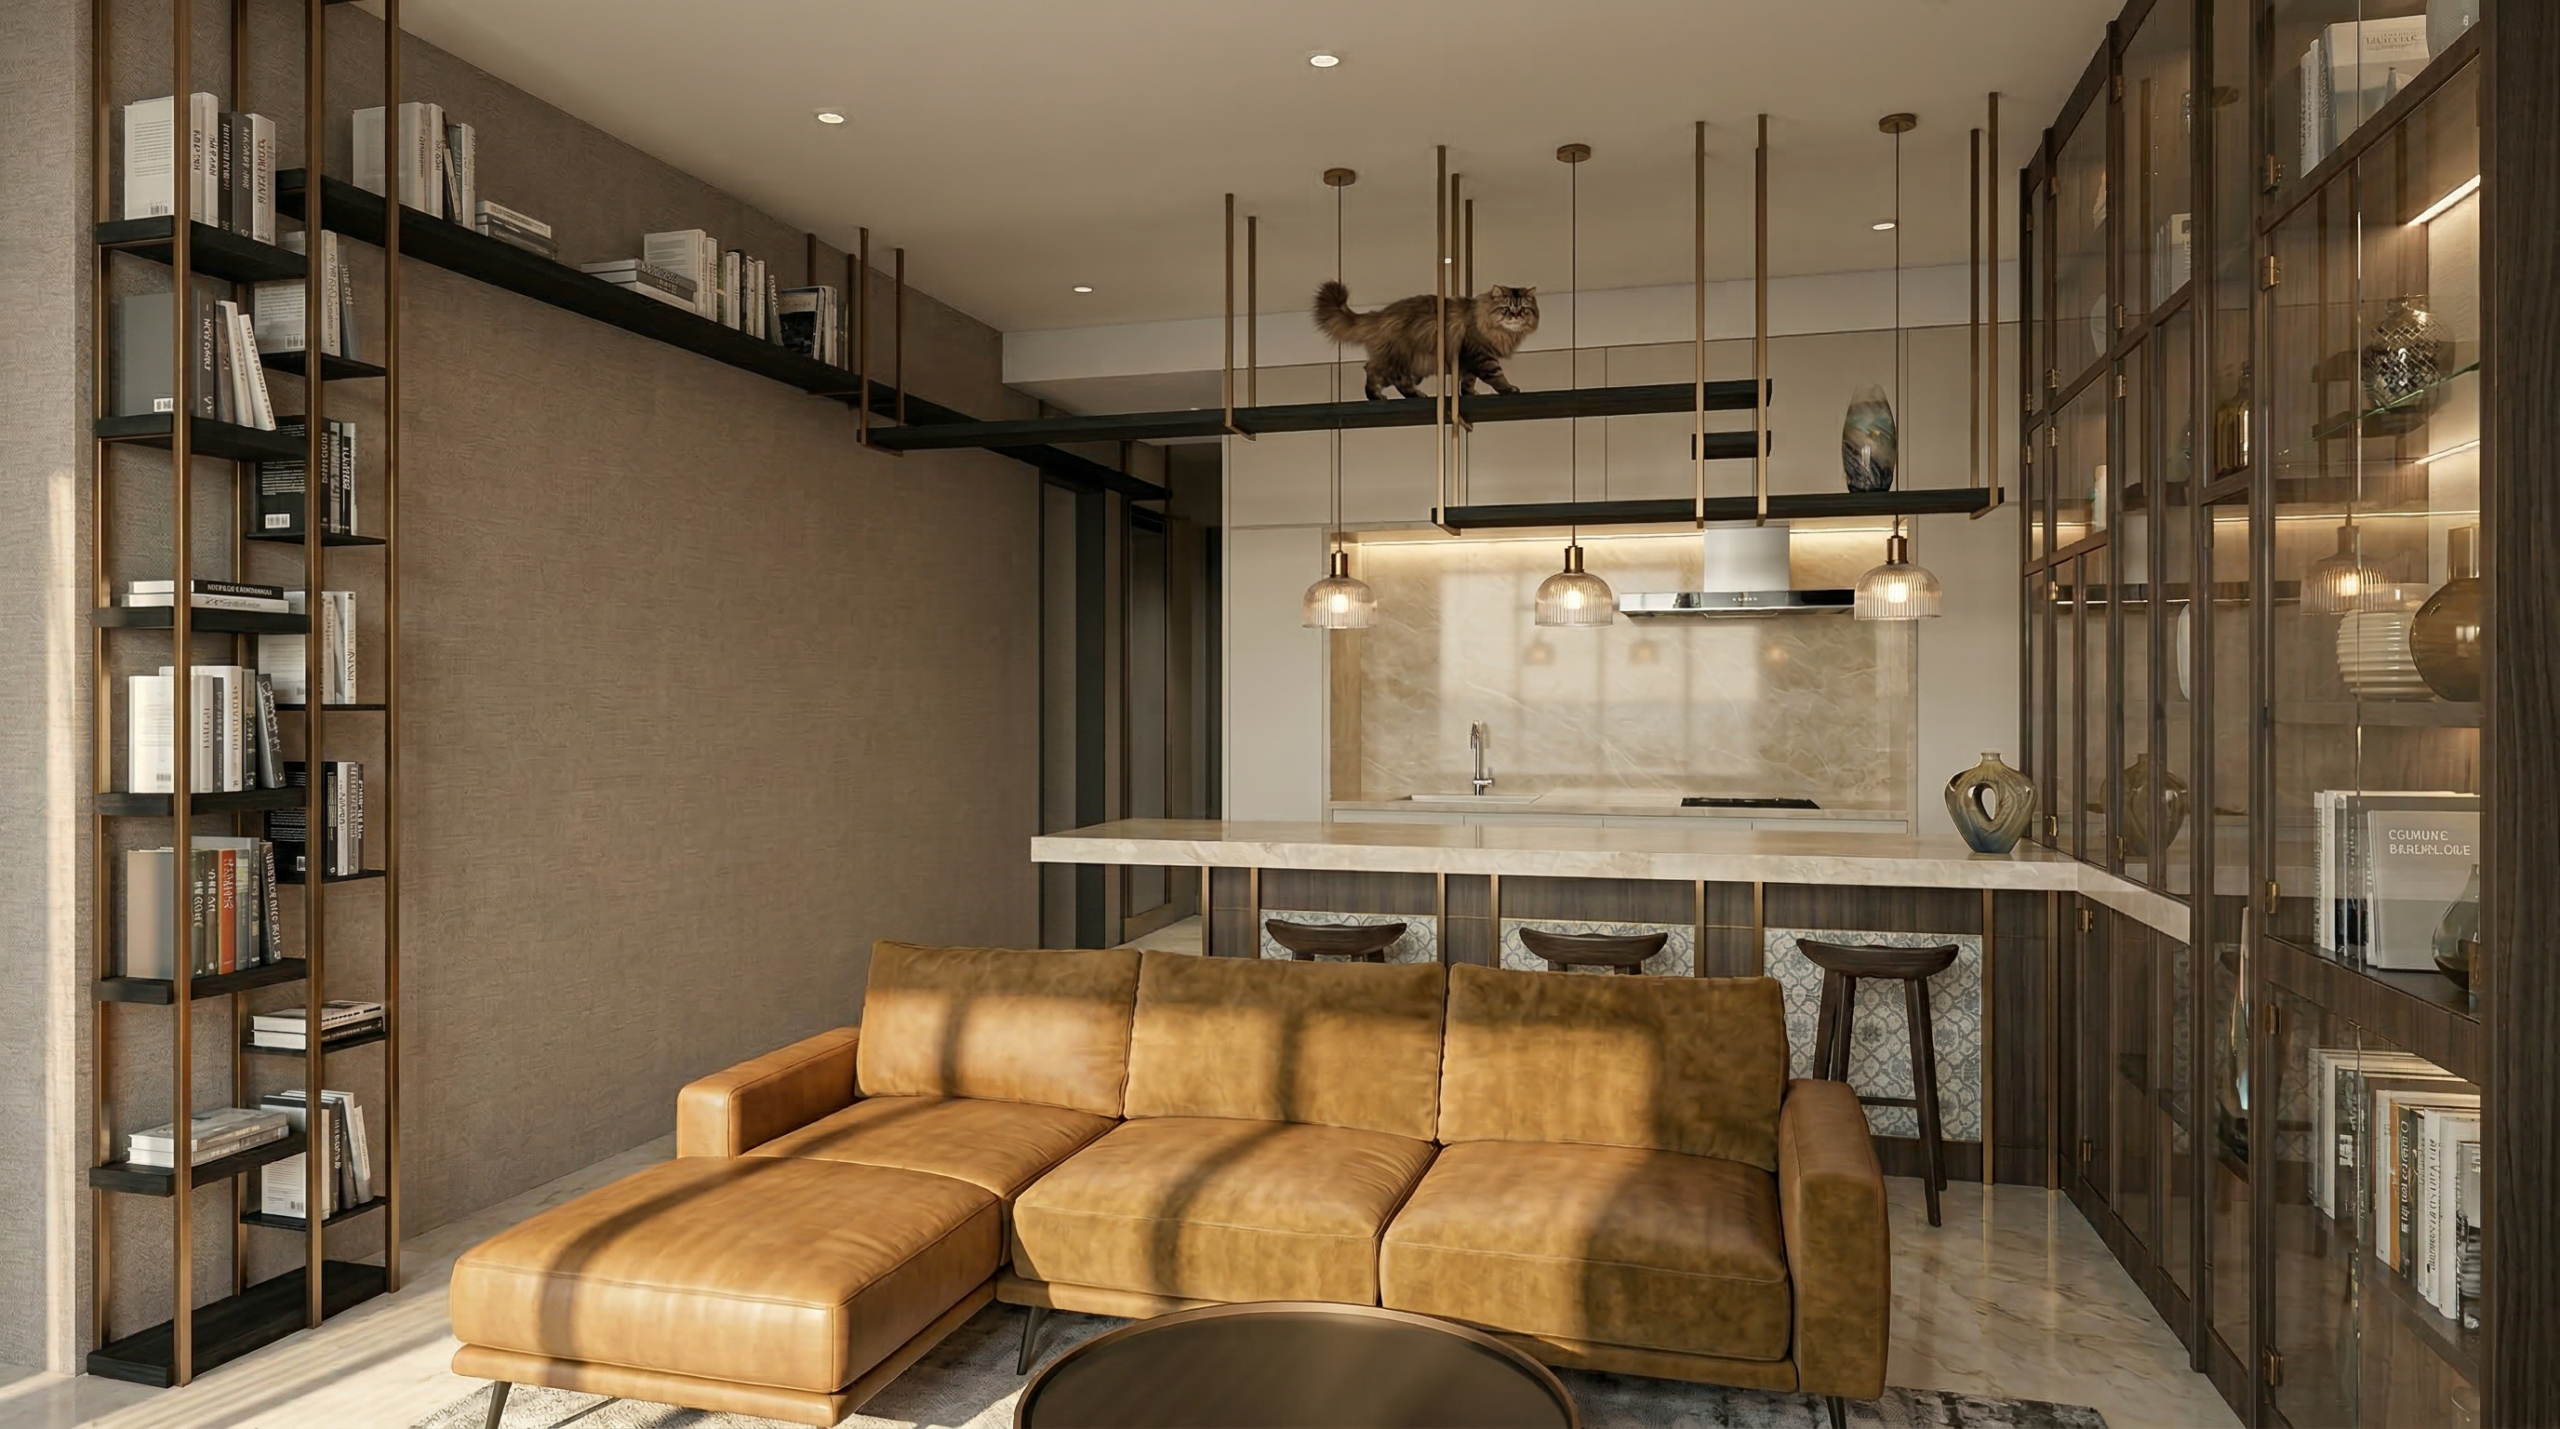
Moving towards the living and dining area, a feature shelving system runs along the wall, doubling as a cat ladder — allowing the cats to move freely above the island counter while remaining seamlessly integrated with the display. Serving as a backdrop to this feature, the wall is finished in a taupe textured wallcovering, carefully selected to blend seamlessly with the tones of the existing marble flooring. This creates a cohesive canvas that softens the transition between old and new elements, while allowing both the displayed antiques and the architectural feature to stand out subtly.
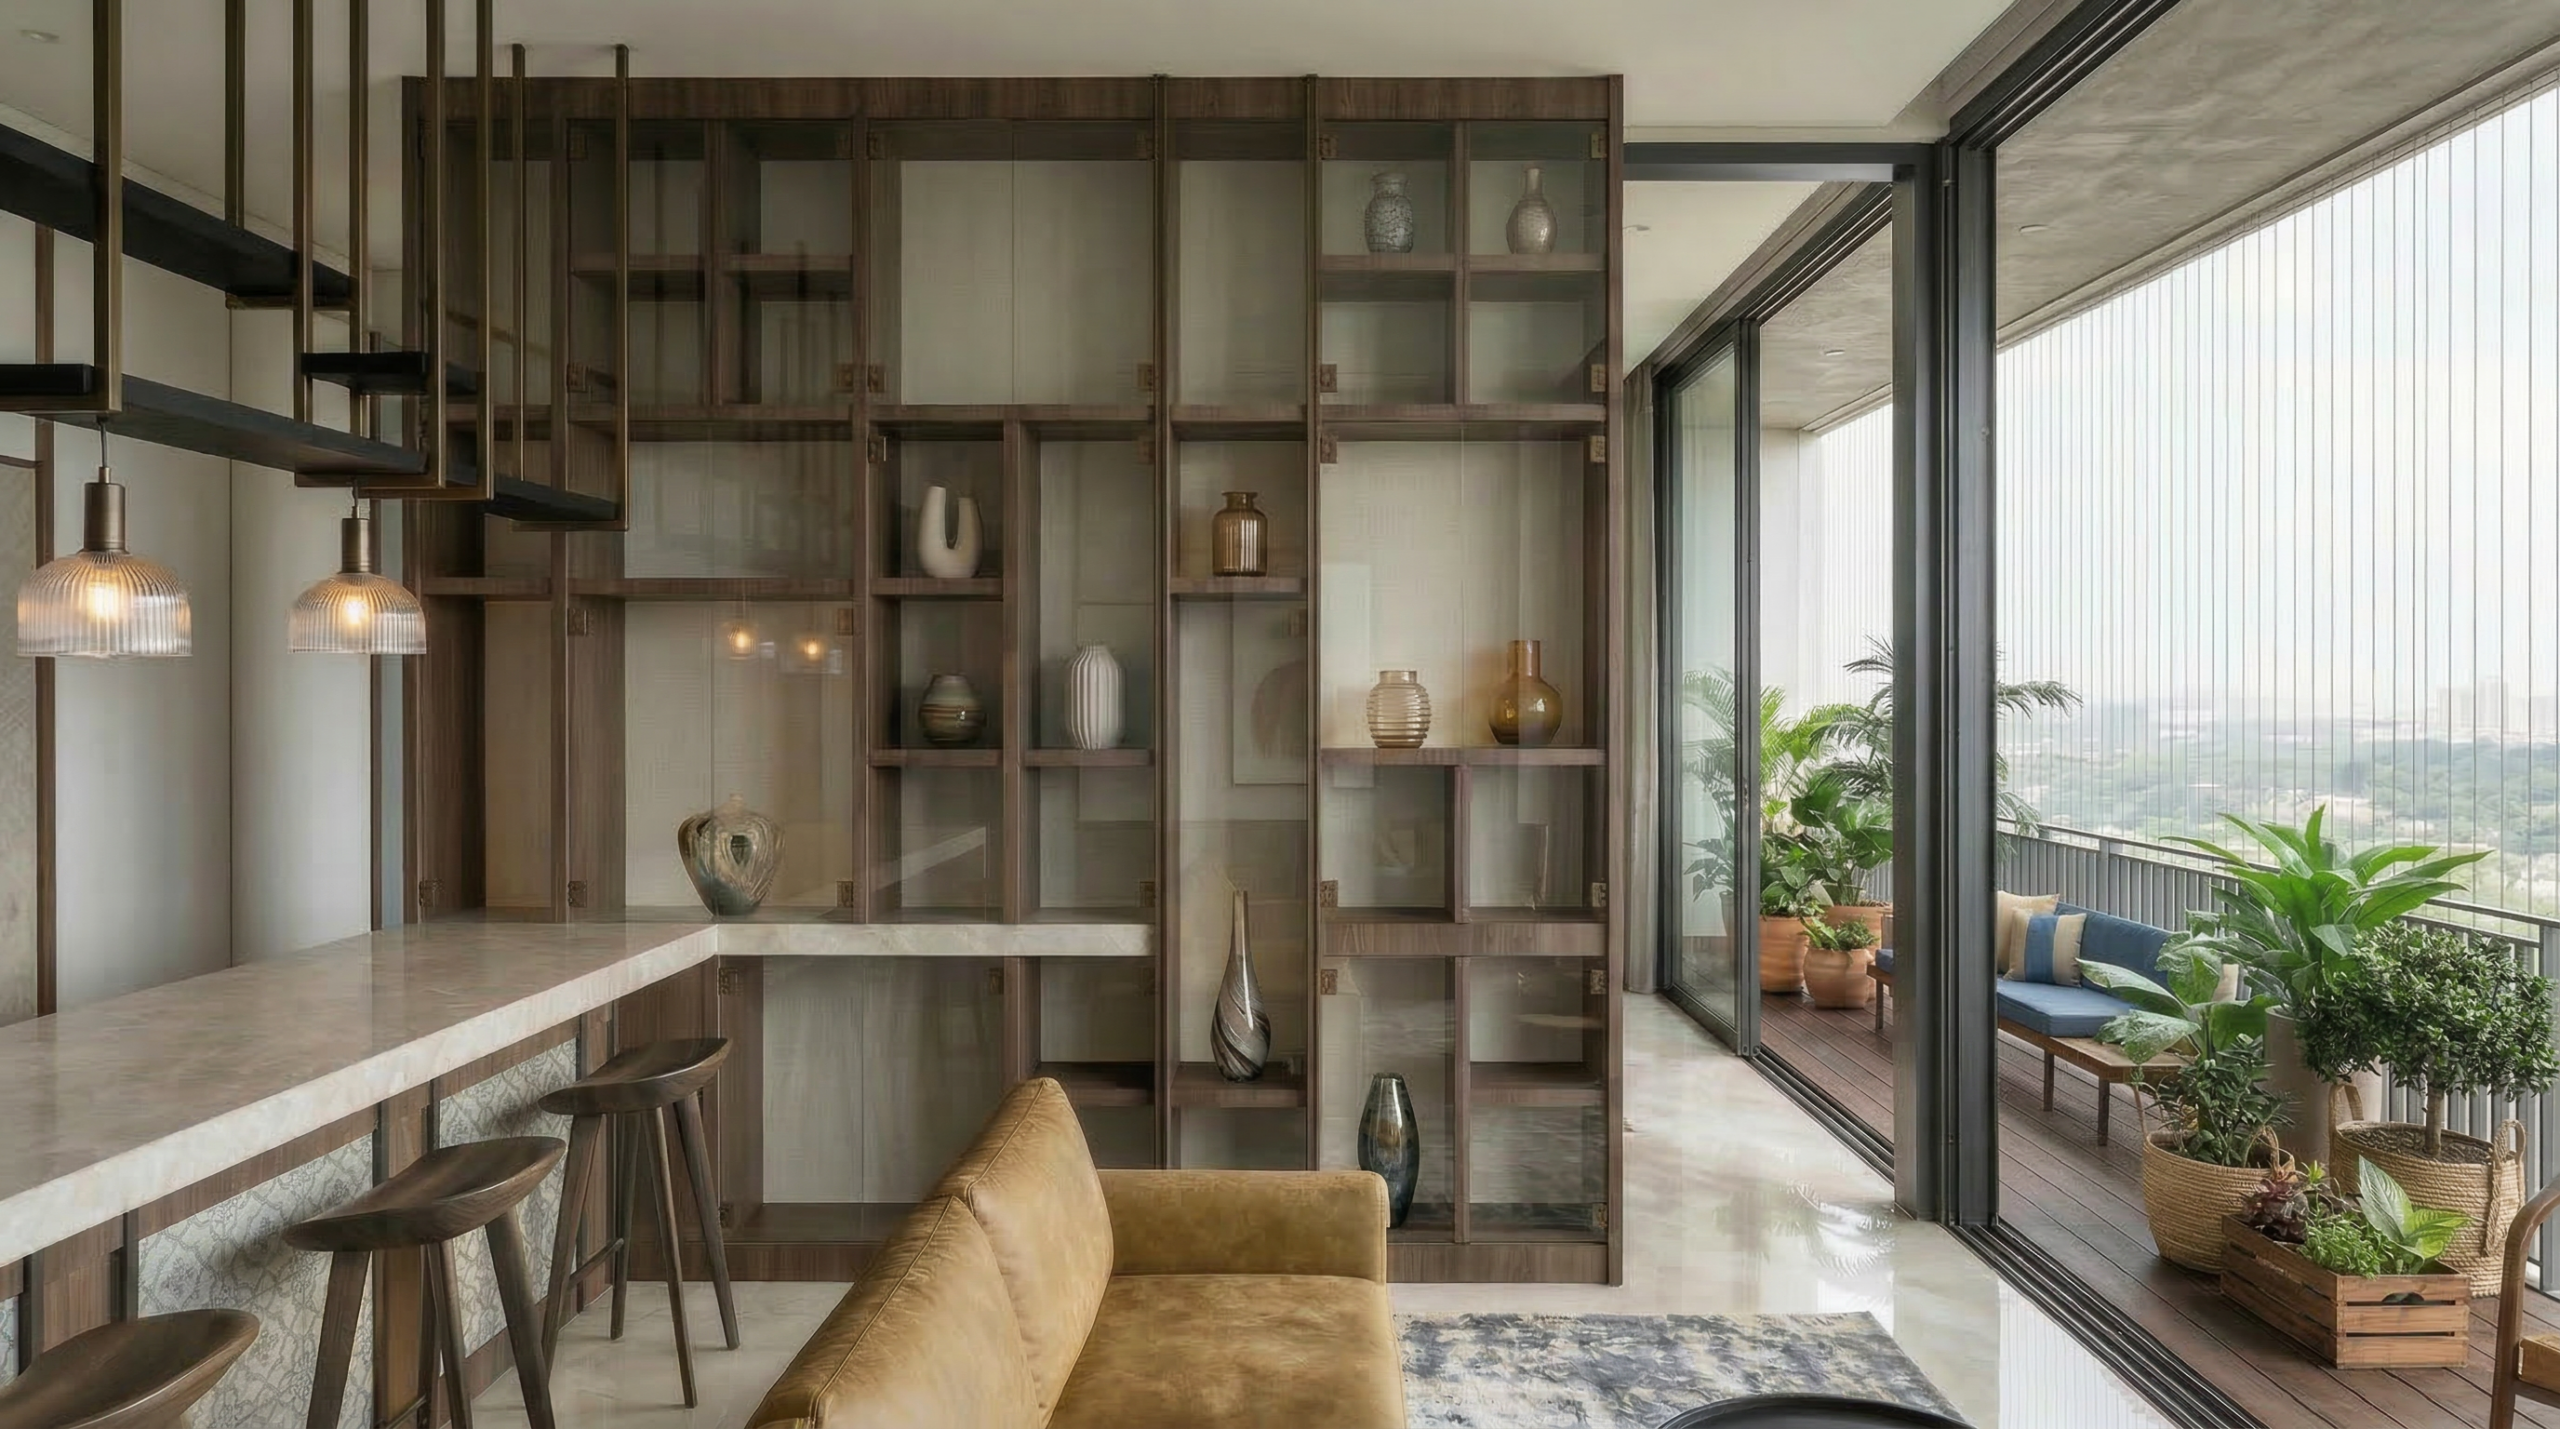
The open kitchen leads into a pantry-height island that is seamlessly jointed with a display feature in the living area, forming a continuous architectural element across the space. Finished in timber with subtle grains, this element introduces warmth and tactility. The island front is clad in motif tiles with a gentle Peranakan–Chinese influence, adding a layer of cultural reference that resonates with the clients’ appreciation for heritage pieces.
Replacing the need for a conventional dining table, the island is paired with matching stools to create a casual yet functional setting for meals and gatherings. Adjoining the island, the display cabinet is composed in a grid-like arrangement inspired by Piet Mondrian, with varied proportions that accommodate vases and artworks of different sizes. This composition allows each piece to be framed intentionally, while maintaining a balanced and rhythmic visual order. Beyond, the living space extends towards the balcony, allowing natural light to flood the room.
MASTER BEDROOM
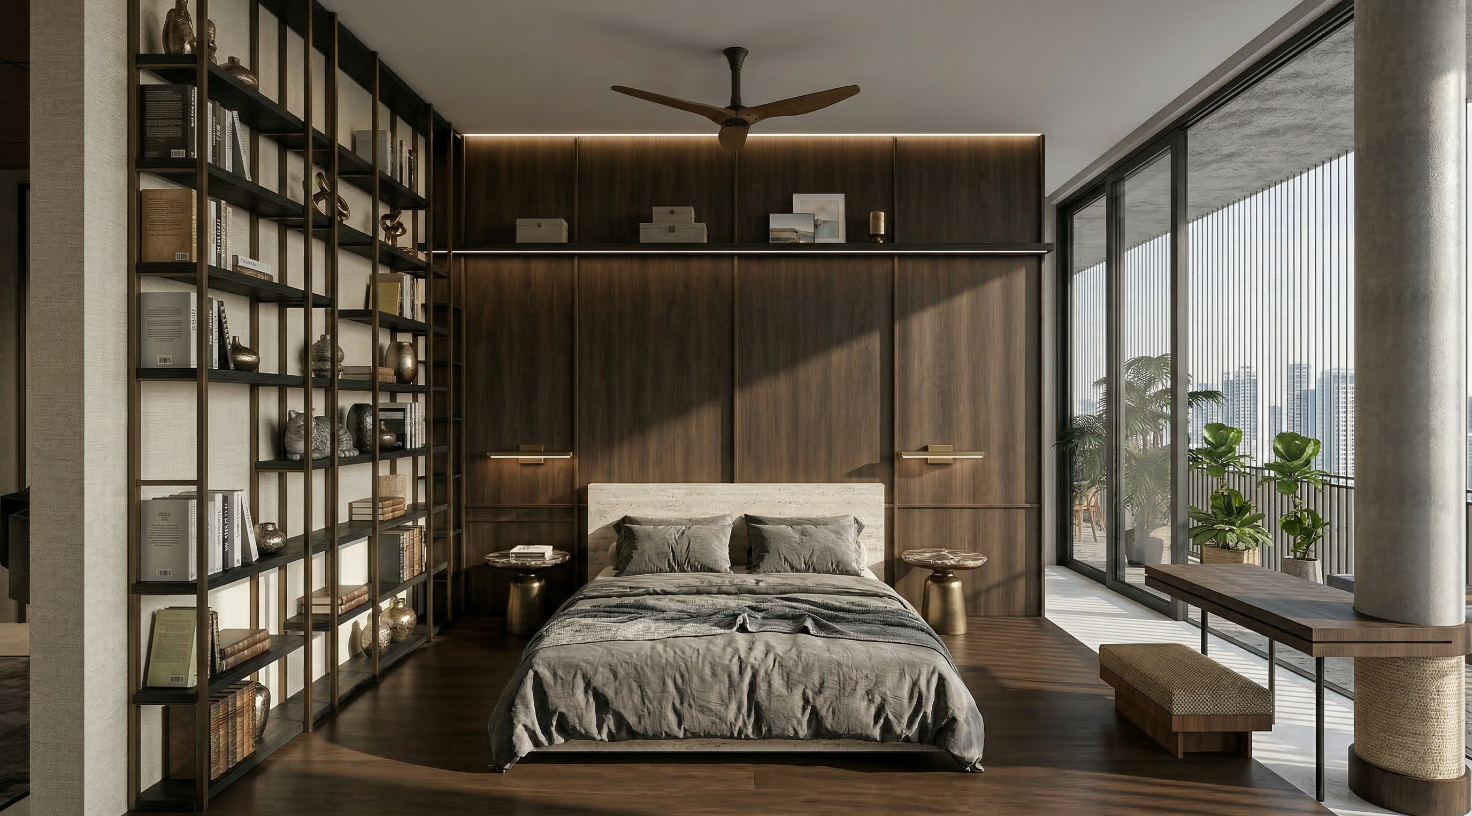
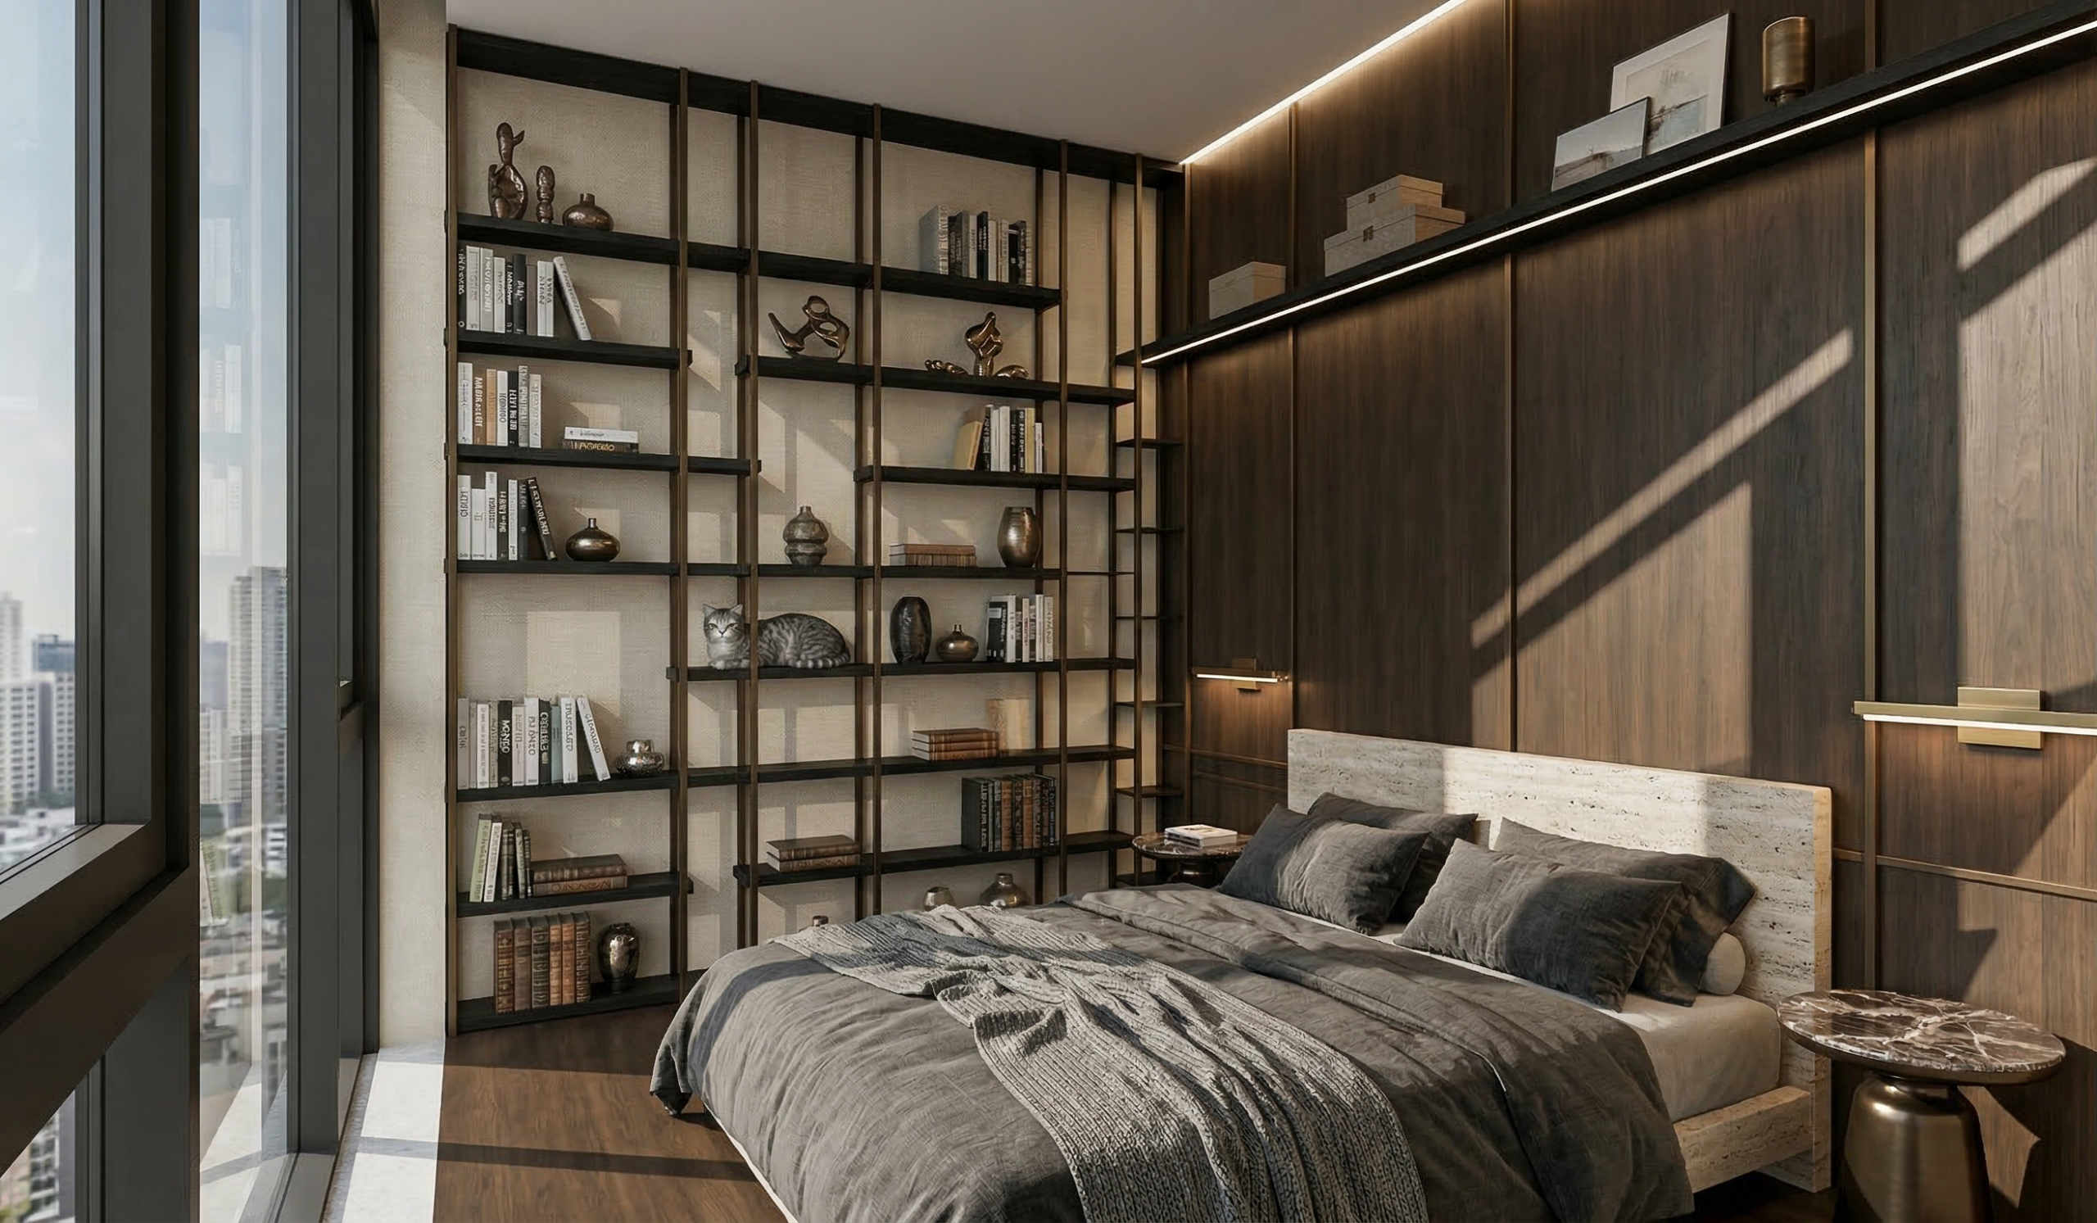
In the master bedroom, we introduced a raised platform across the sleeping area, finished in rich dark walnut, which seamlessly continues along the bedhead wall. The same timber shelving feature is applied to the side wall, providing both functional storage and subtle visual continuity throughout the space. The existing round column at the foot of the bed is wrapped in sisal rope, serving as a natural scratching post for the cats and extending up to the dresser, while blending seamlessly with the bedroom design.
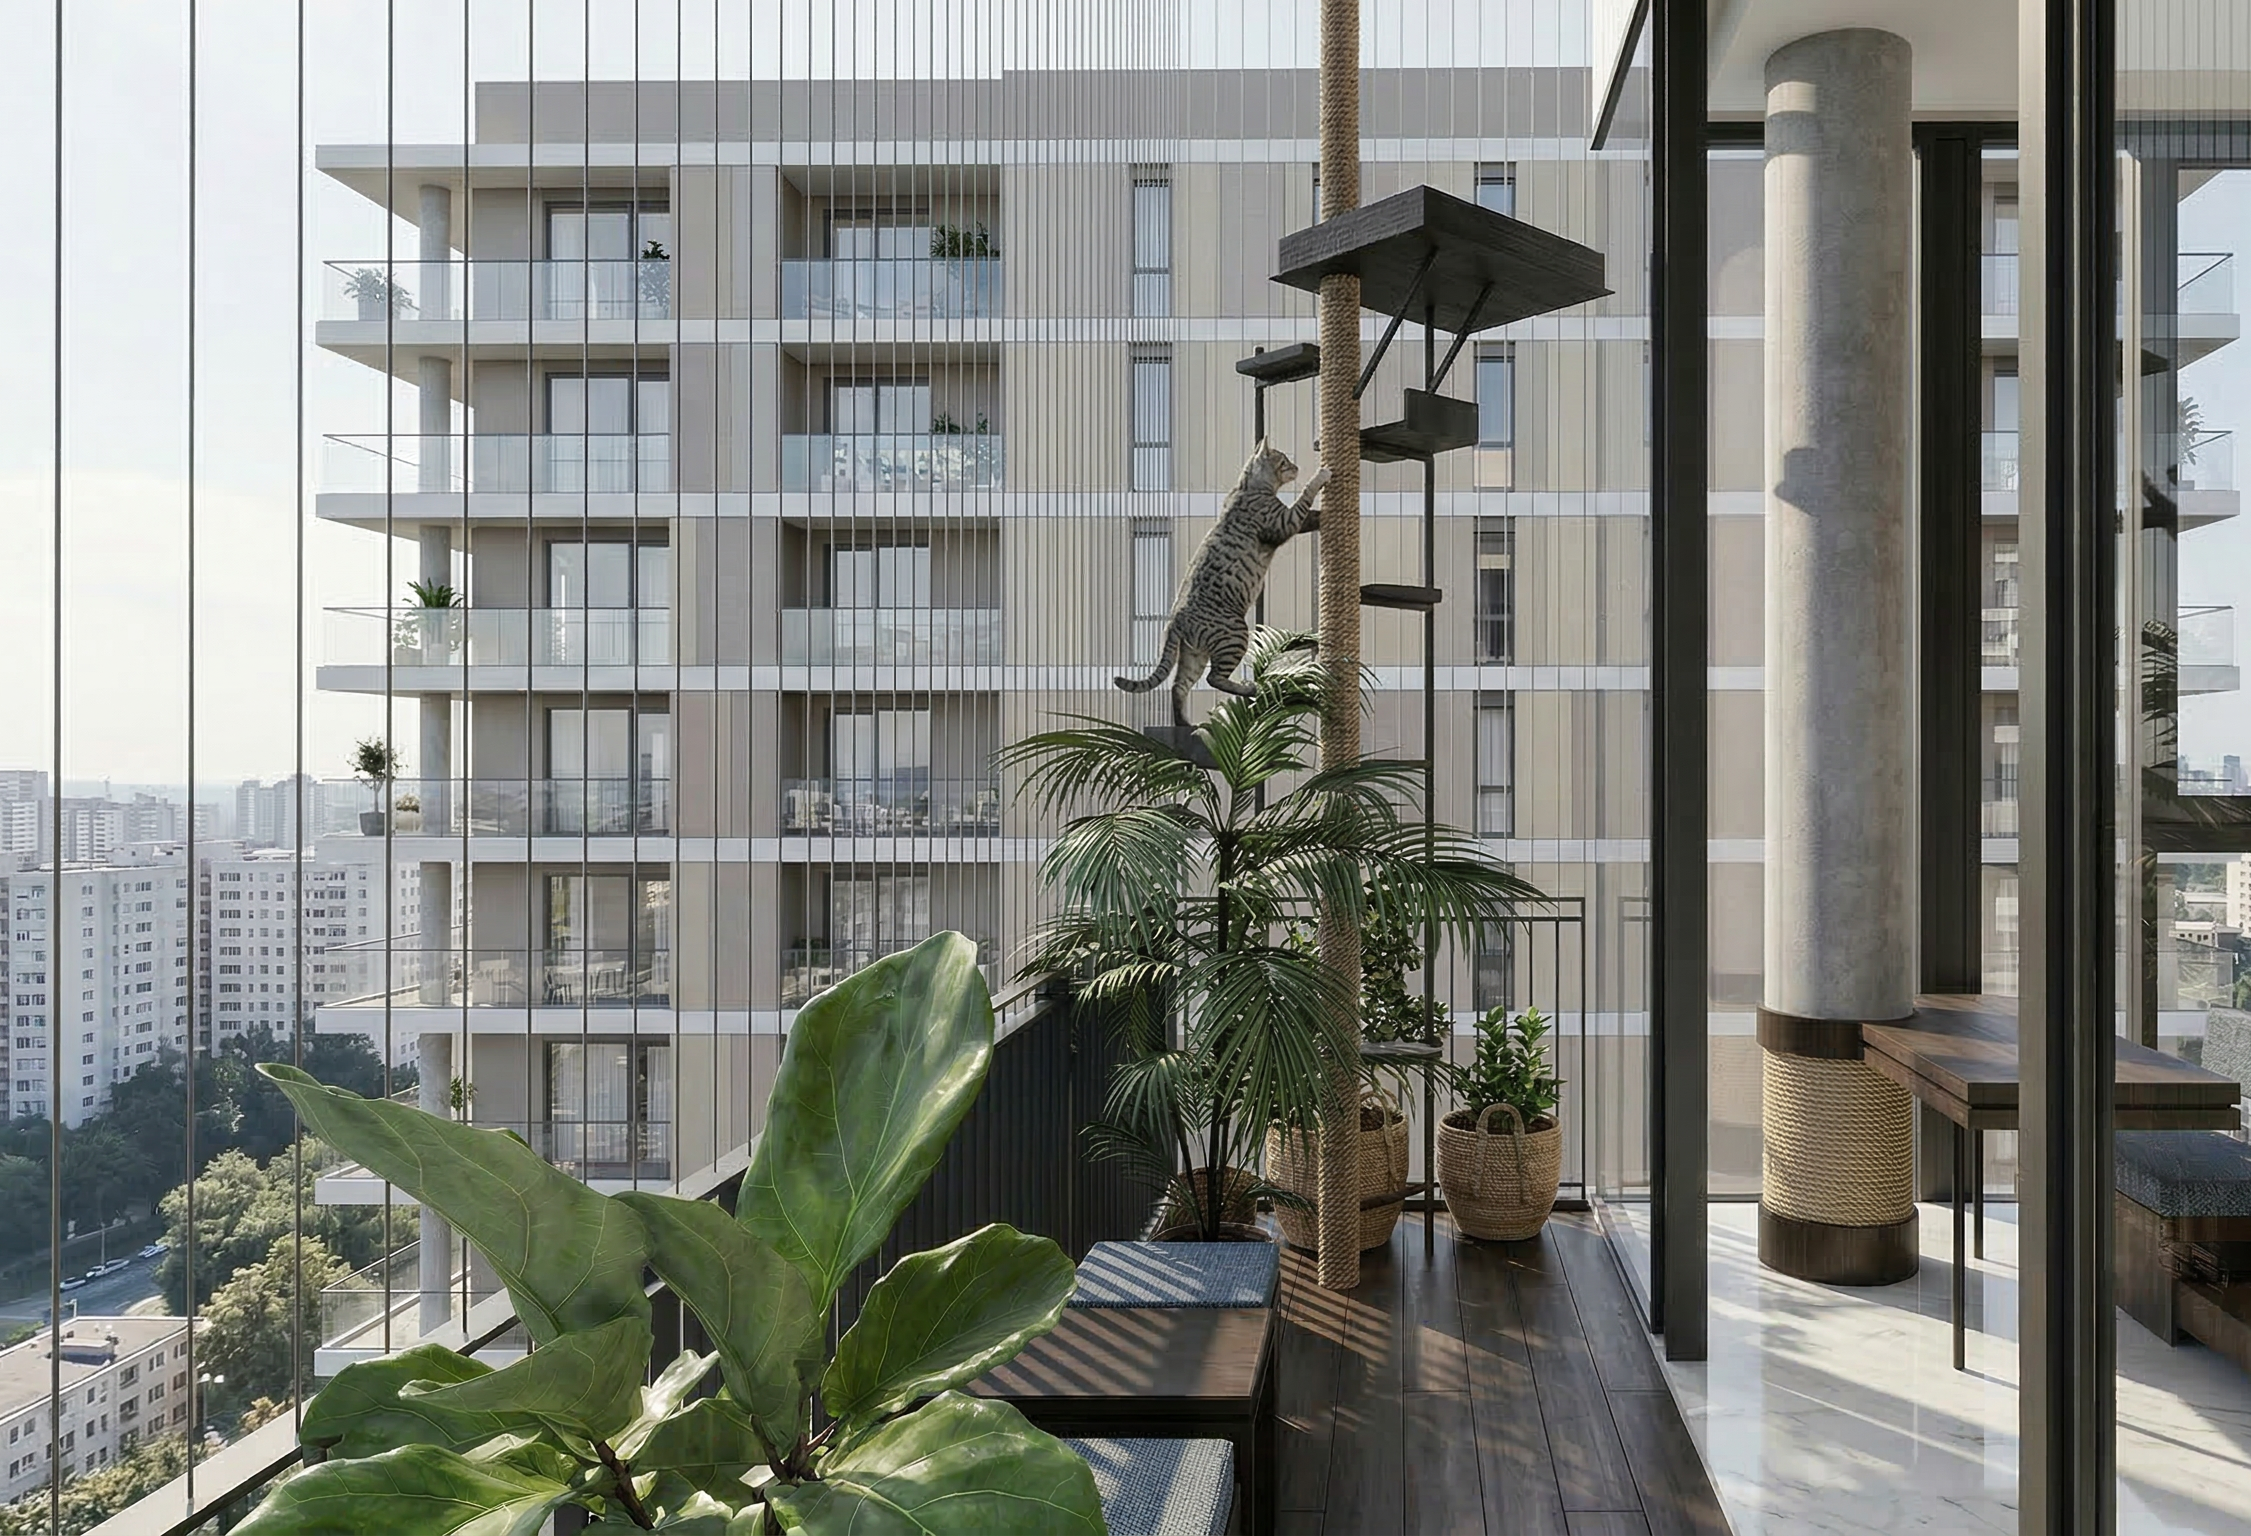
The balcony is fitted with invisible grills, spaced 5 cm apart for the cats’ safety. At the corner of the long balcony, just outside the master bedroom, we designed a custom cat tree tower — visible to the owners while they relax. The couple enjoys spending their free time watching movies projected from a ceiling-mounted screen by the window at the foot of the bed, creating a cosy and playful connection between indoor living and their feline companions.
WORK STUDIO
In the work studio, we proposed perforated acoustic panels in the same dark walnut finish for two walls and the ceiling, helping to control sound and reduce echo, and creating a comfortable, focused environment. Beyond their acoustic function, the panels introduce subtle texture and visual interest, seamlessly integrating functionality with the studio’s overall aesthetic.
GRAND PIANO ROOM
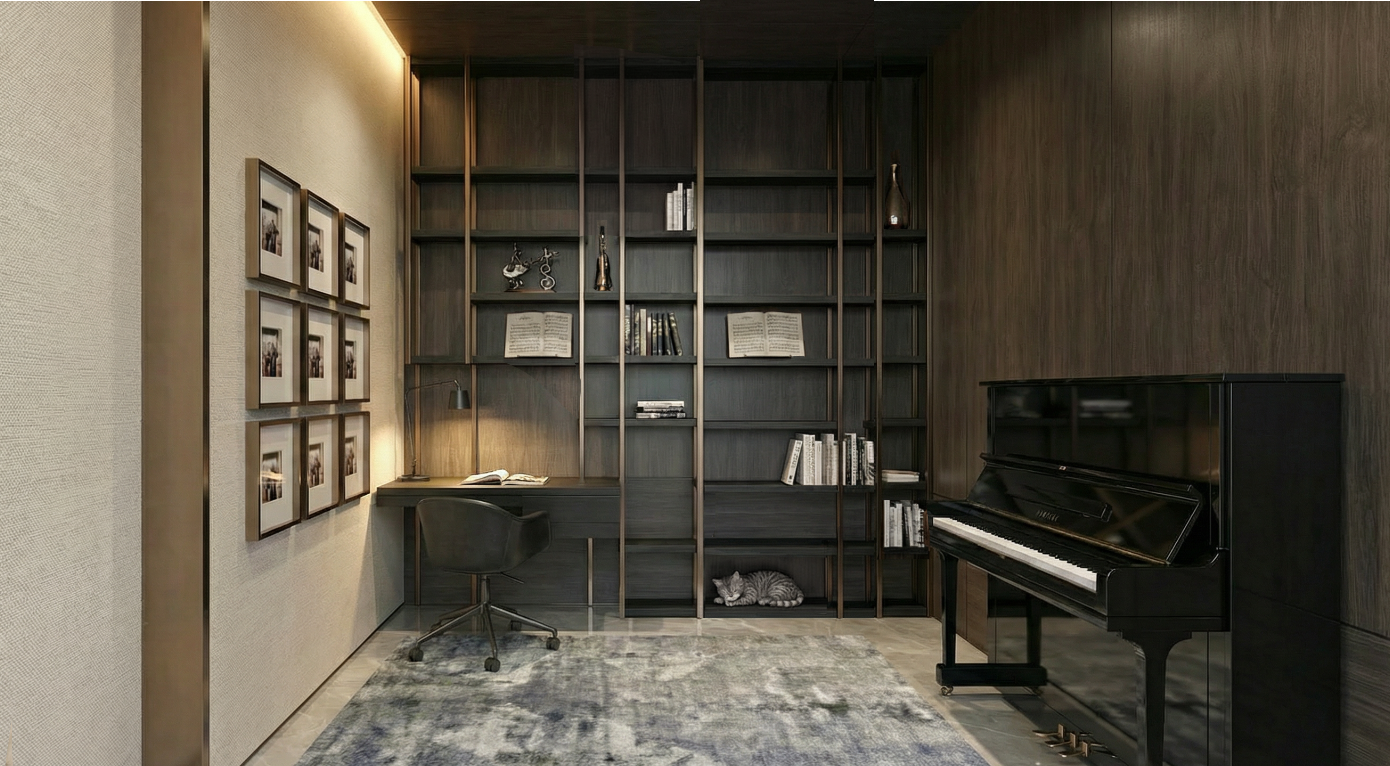
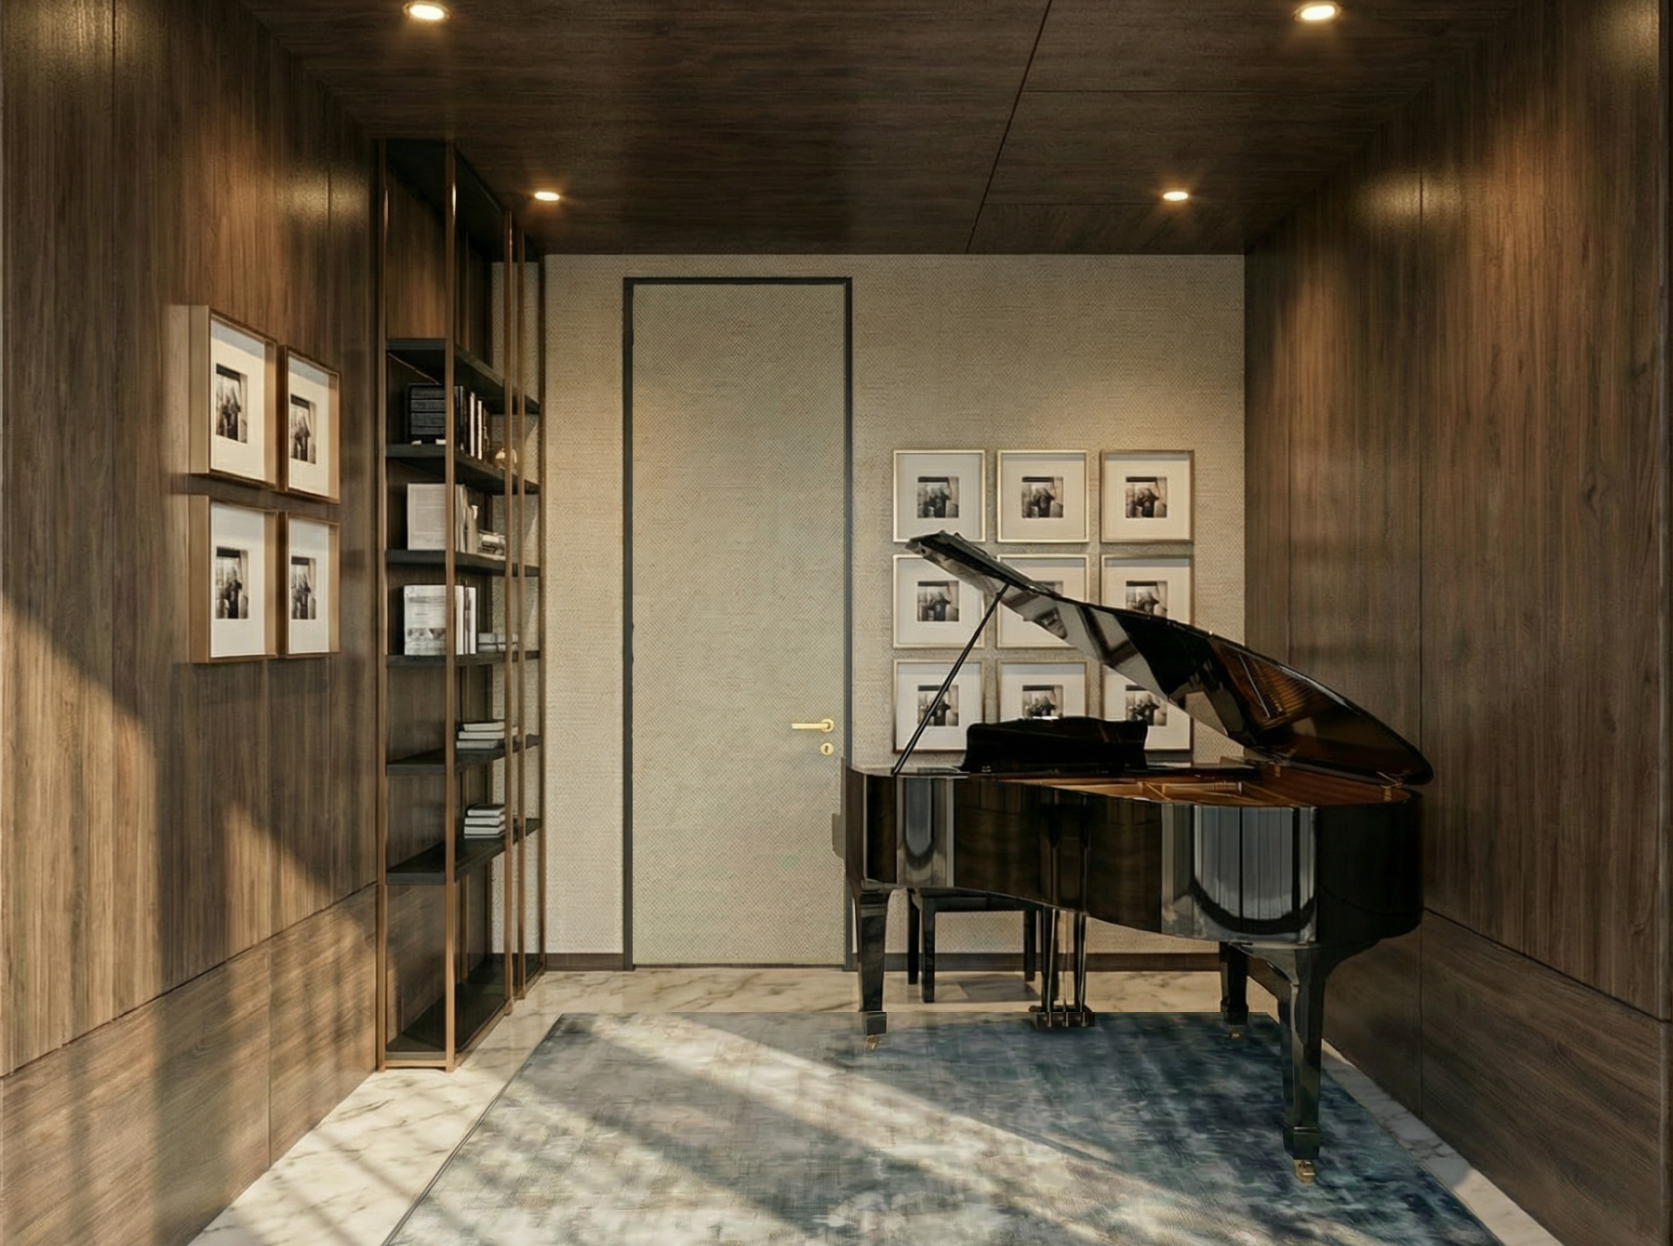
In the grand piano room, perforated panels were introduced on select walls and the ceiling to optimise sound quality and reduce echo, creating an environment ideal for practice and performance. Beyond their acoustic function, the textured surfaces add warmth and sophistication, reinforcing the room’s refined yet inviting atmosphere.