Comprehensive interior design services — from concepts and detailed design development to site execution
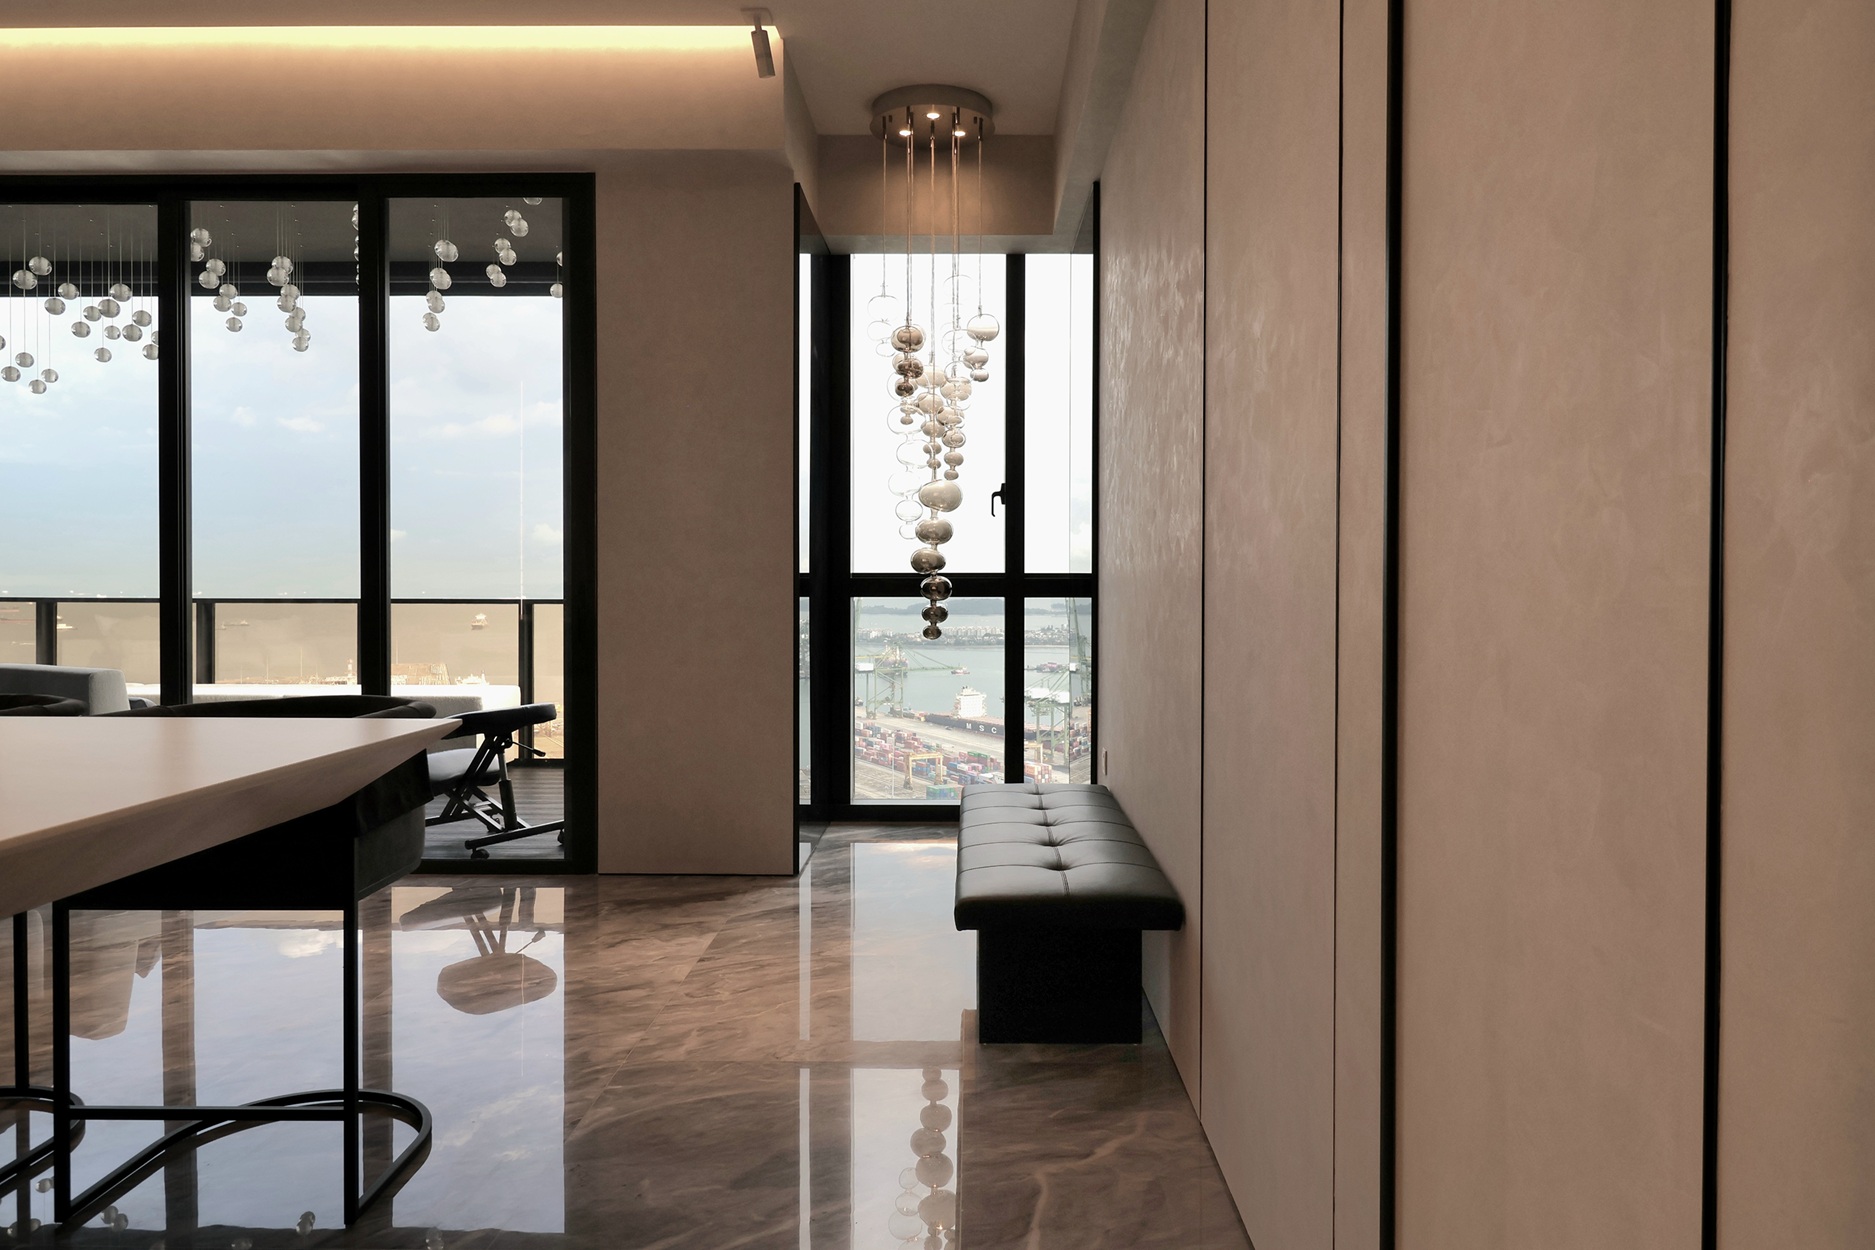
Originally a four-bedroom unit with a private lift lobby, this space has been transformed to create a more open and inviting atmosphere. The private lift lobby enclosure and one bedroom were removed, allowing for a larger living area and an expanded master bedroom. In the reimagined layout, a charming nook was created directly in front of the lift, illuminated by the organic pendant lights from Melogranblu. Paired with a thoughtfully placed bench, this serene corner invites a sense of calm and creativity as you enter the home.
BAR DINING
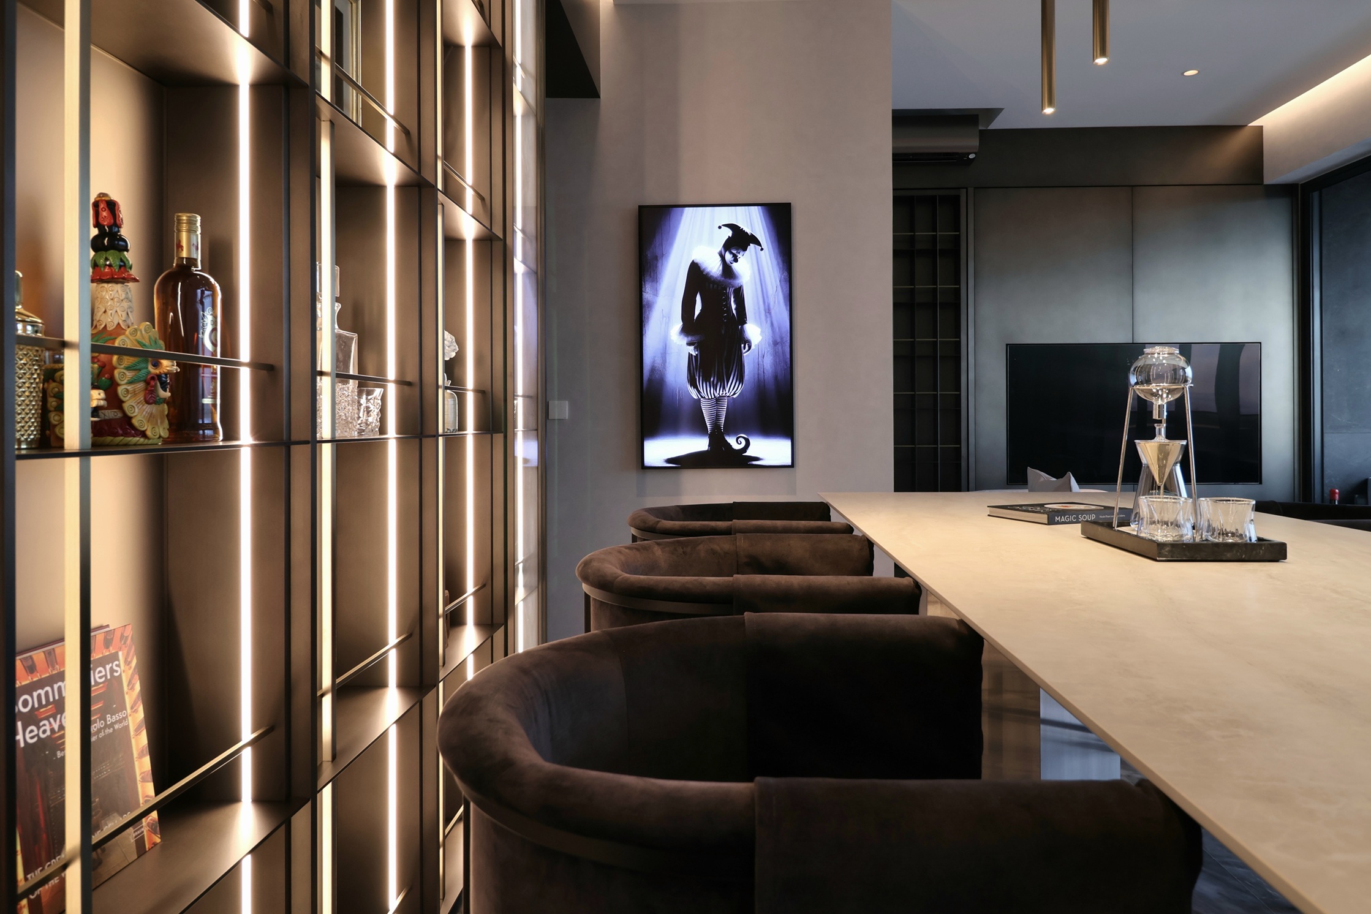
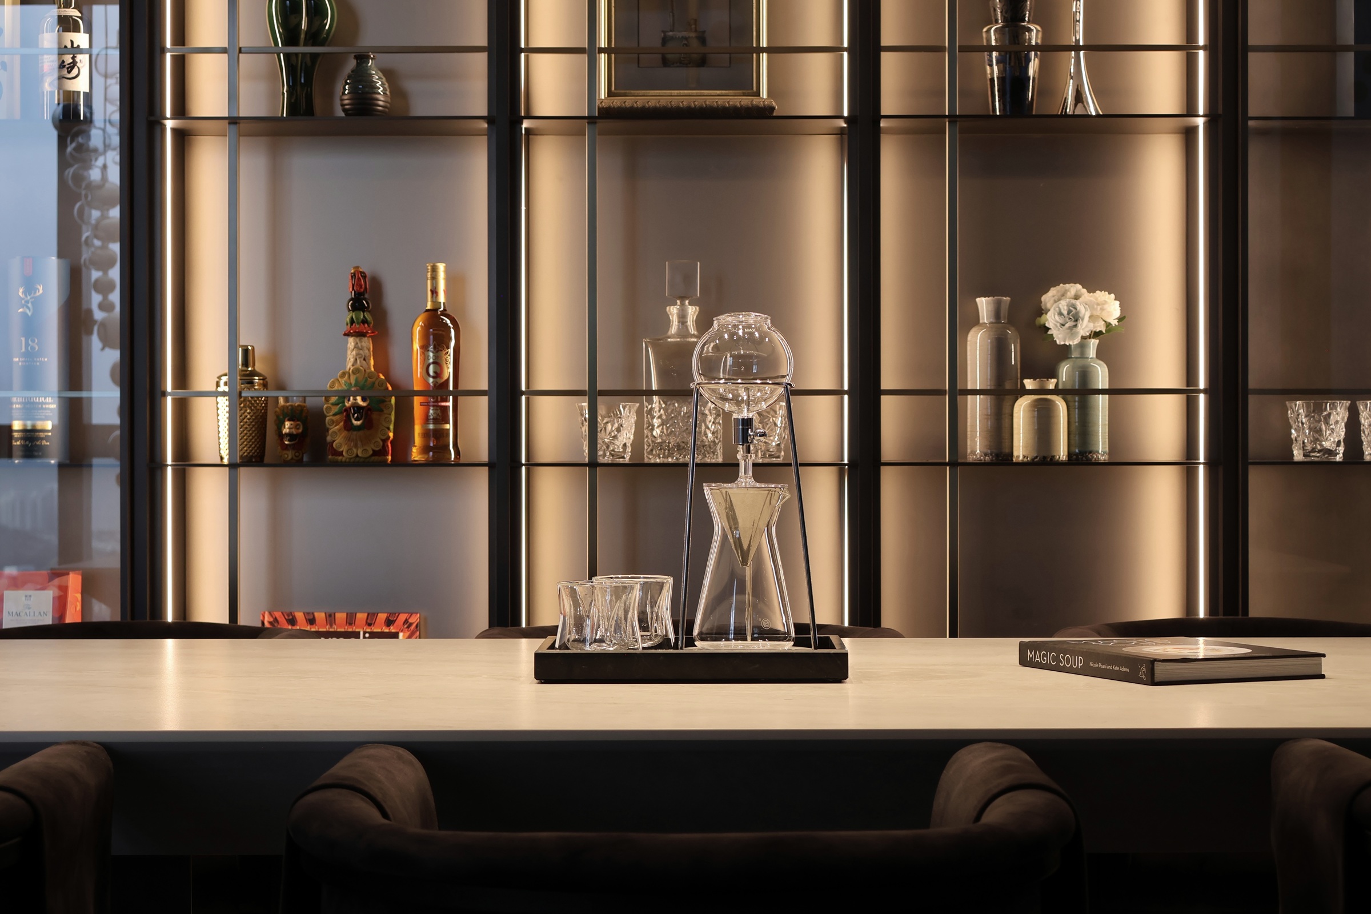
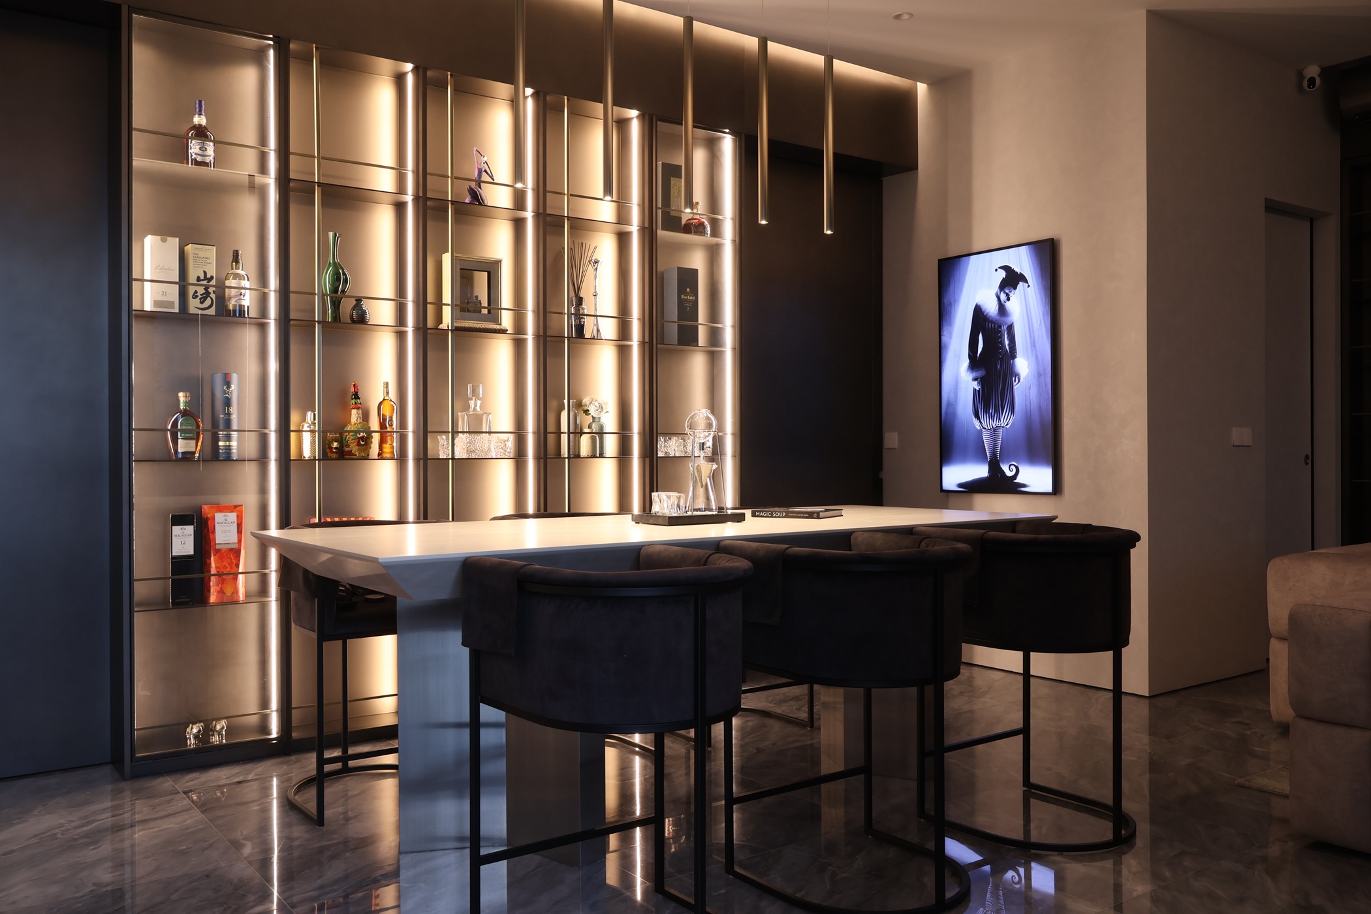
The heart of the home lies an island, greeting each morning with the aroma of freshly brewed coffee and a simple breakfast. More than just a countertop, it’s a stage for life’s moments, where conversations flow effortlessly. The island design holds a touch of magic, with seamlessly integrated invisible induction cookers that transform it into the perfect space for light cooking or hotpot dinners, allowing the client to stay fully engaged with his friends. By evening, the backbar display, made of metal with a special effect finish, enhancing the island’s unique character. It transforms once more into a lively bar, where laughter echoes and drinks are shared.
LIVING ROOM
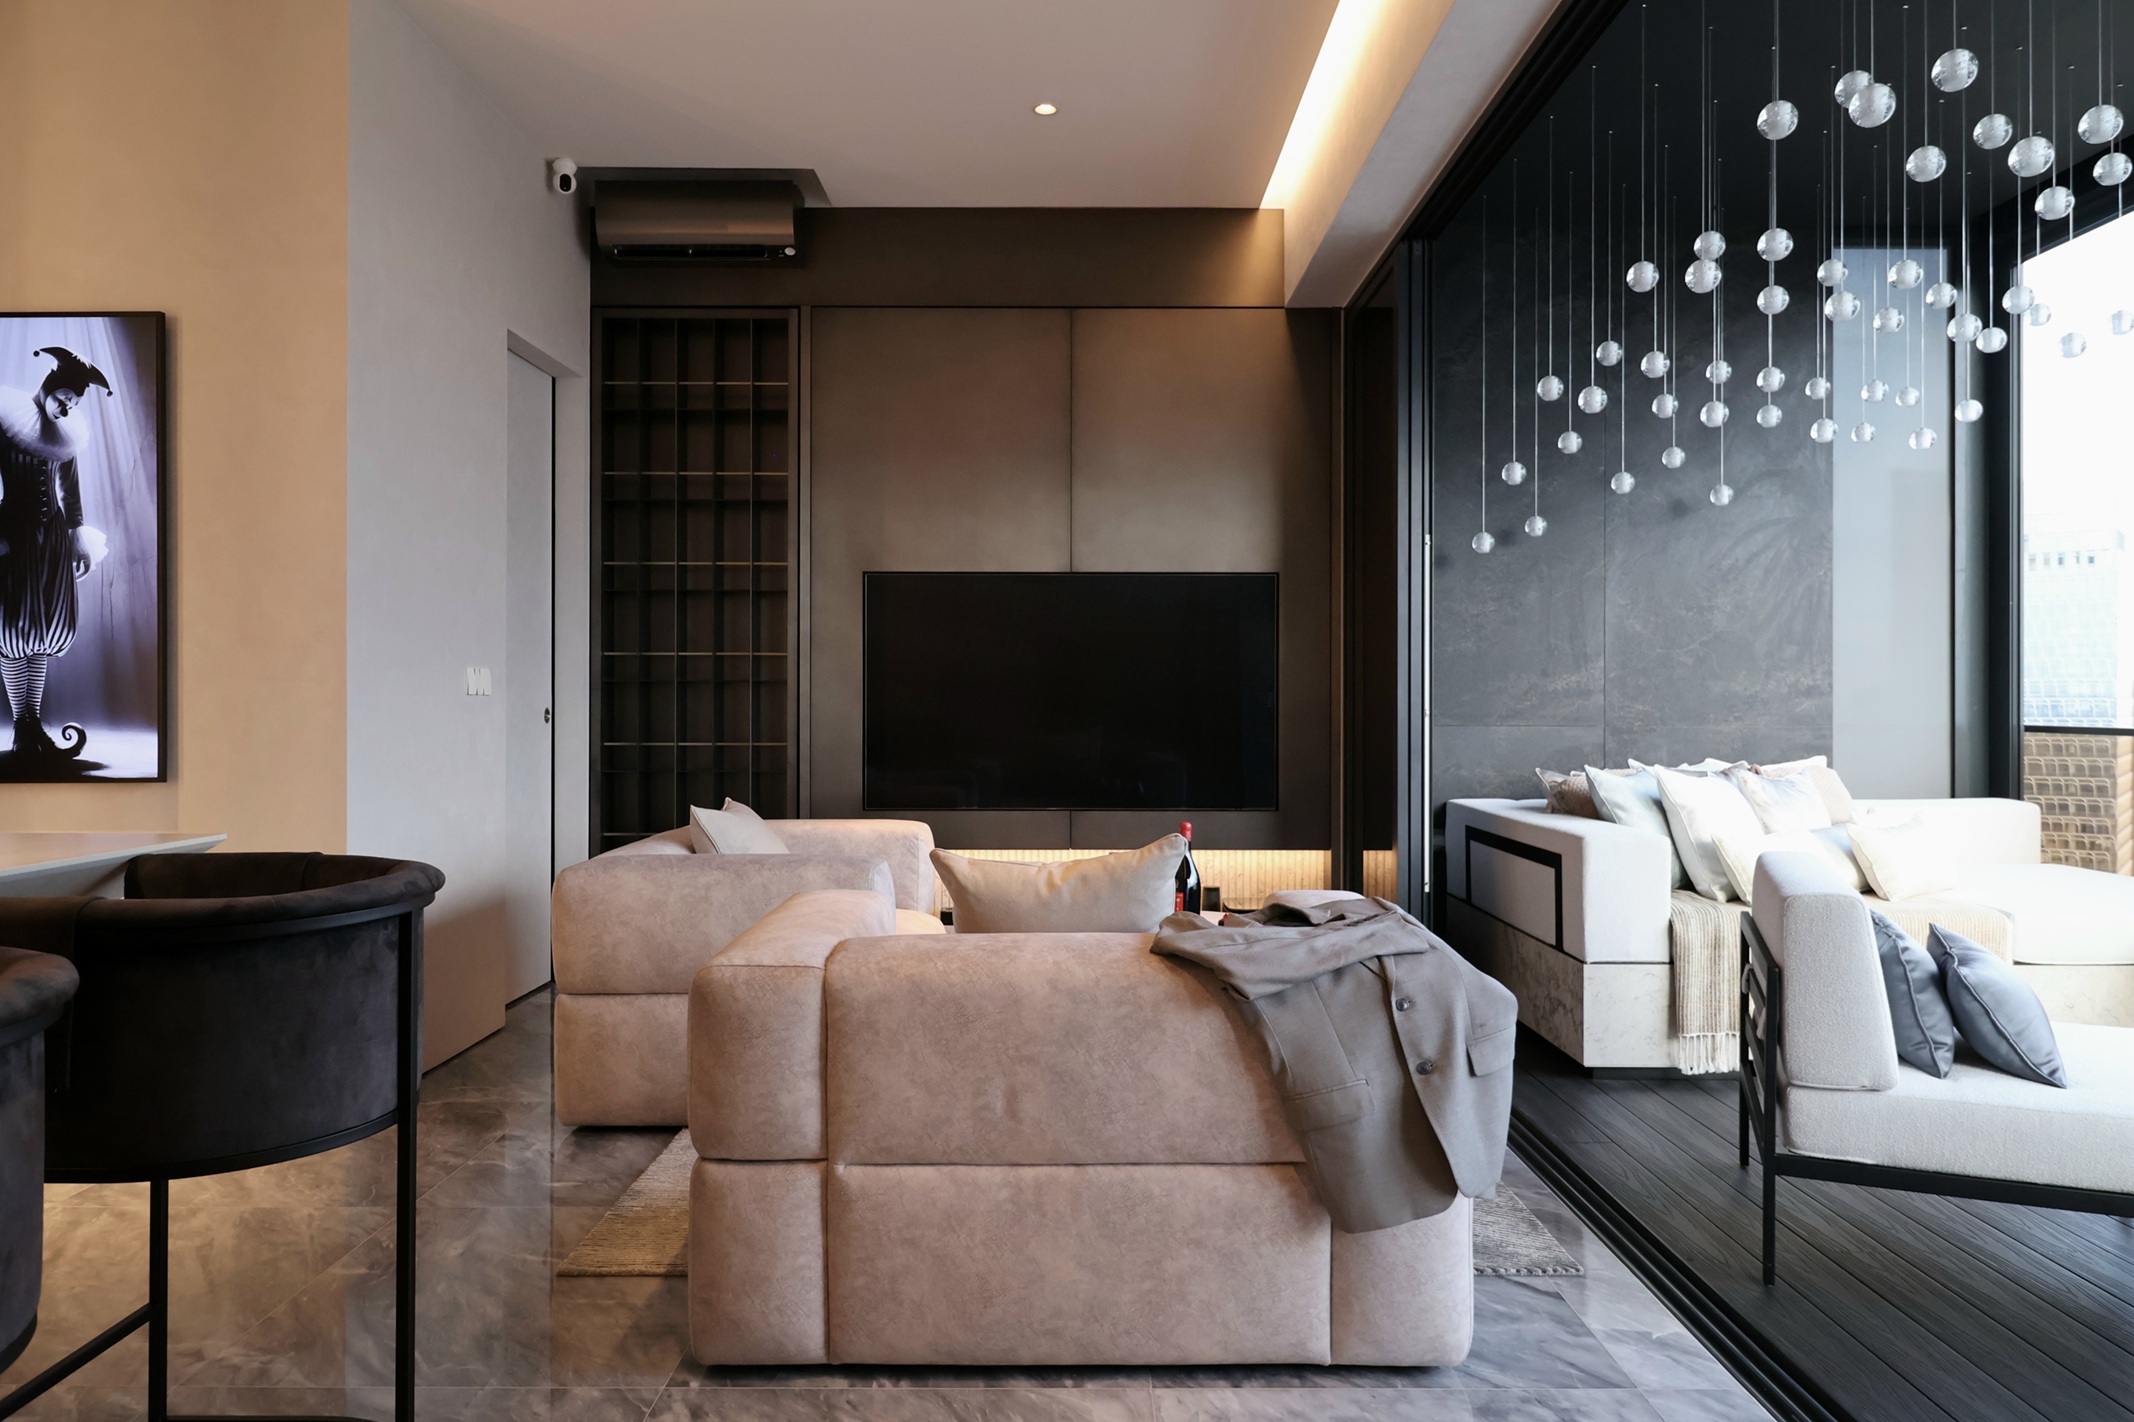
Anchored by a TV feature wall finished in a special-effect metal finish, the living room exudes sophistication while maintaining a warm and welcoming charm. Adding to add, the semi-polished armour coating on the wall catches light subtly throughout the day, adding depth and character to the space without overpowering its calm palette.
Two oversized armchairs, affectionately known as the “Love Chairs,” are designed and positioned to create an intimate seating arrangement — the perfect invitation to sink in and unwind after a long day. At the center, a versatile ottoman doubles as a coffee table, offering a convenient surface for a tray of evening drinks or simply a comfortable place to rest one’s feet.
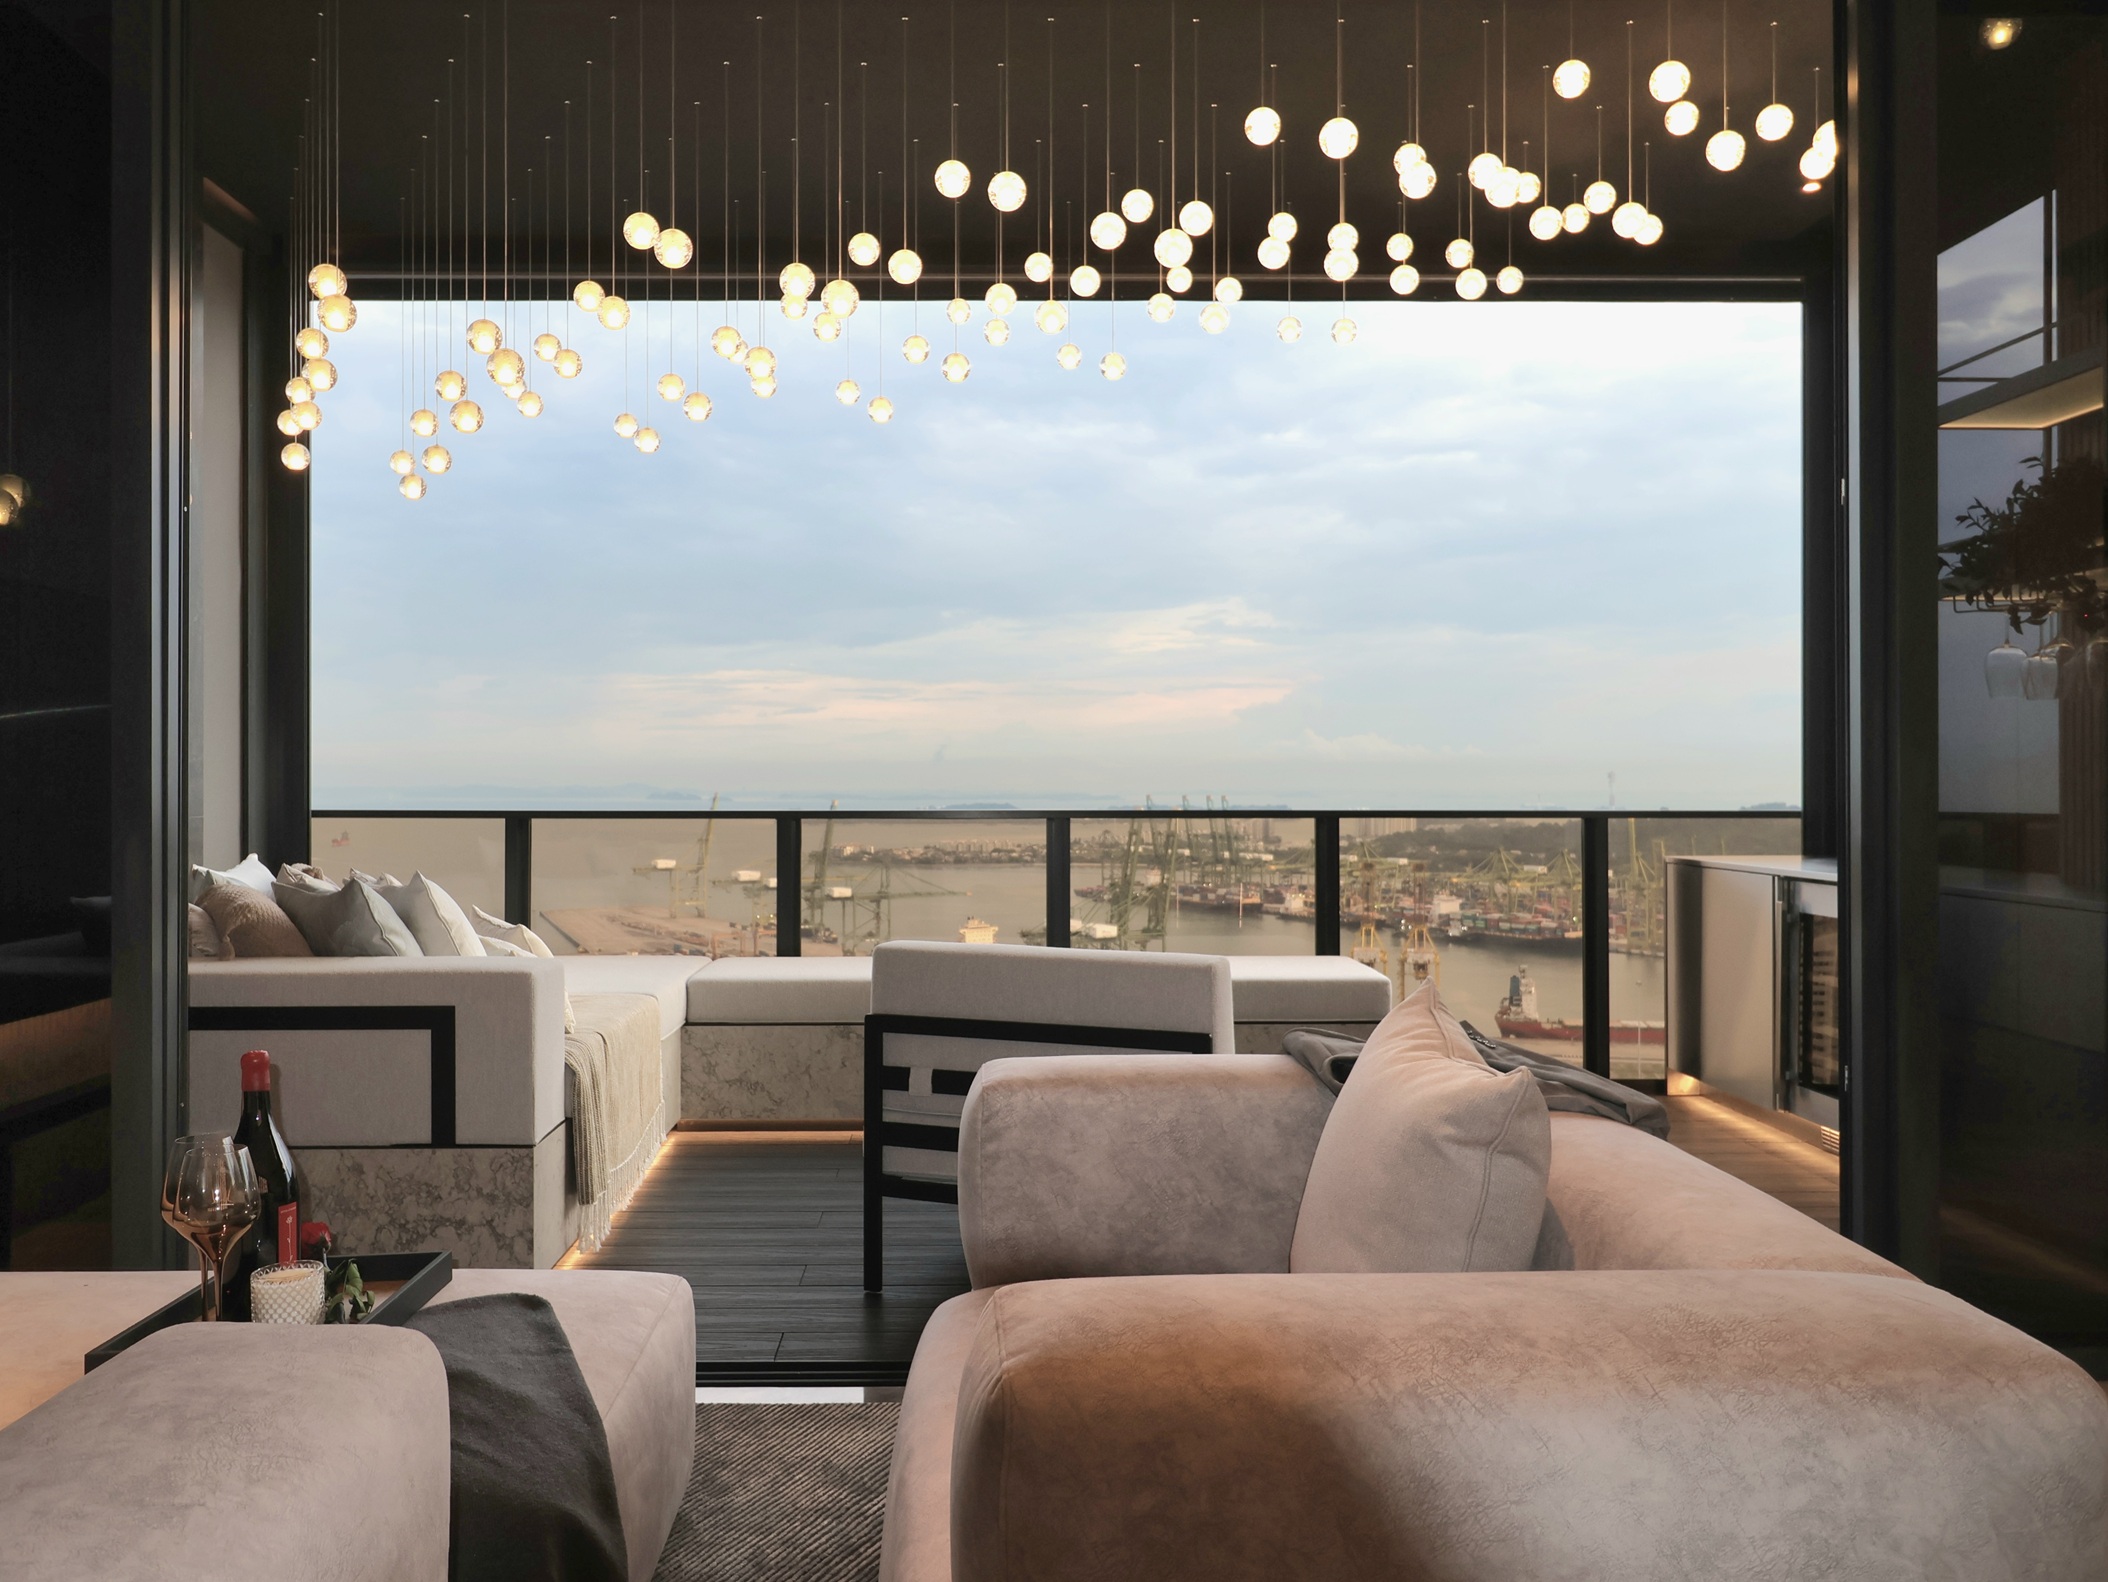
As the glass doors slide open, the living room effortlessly extends outward, inviting fresh breezes and sweeping harbour views into everyday living.
BALCONY & MINI BAR
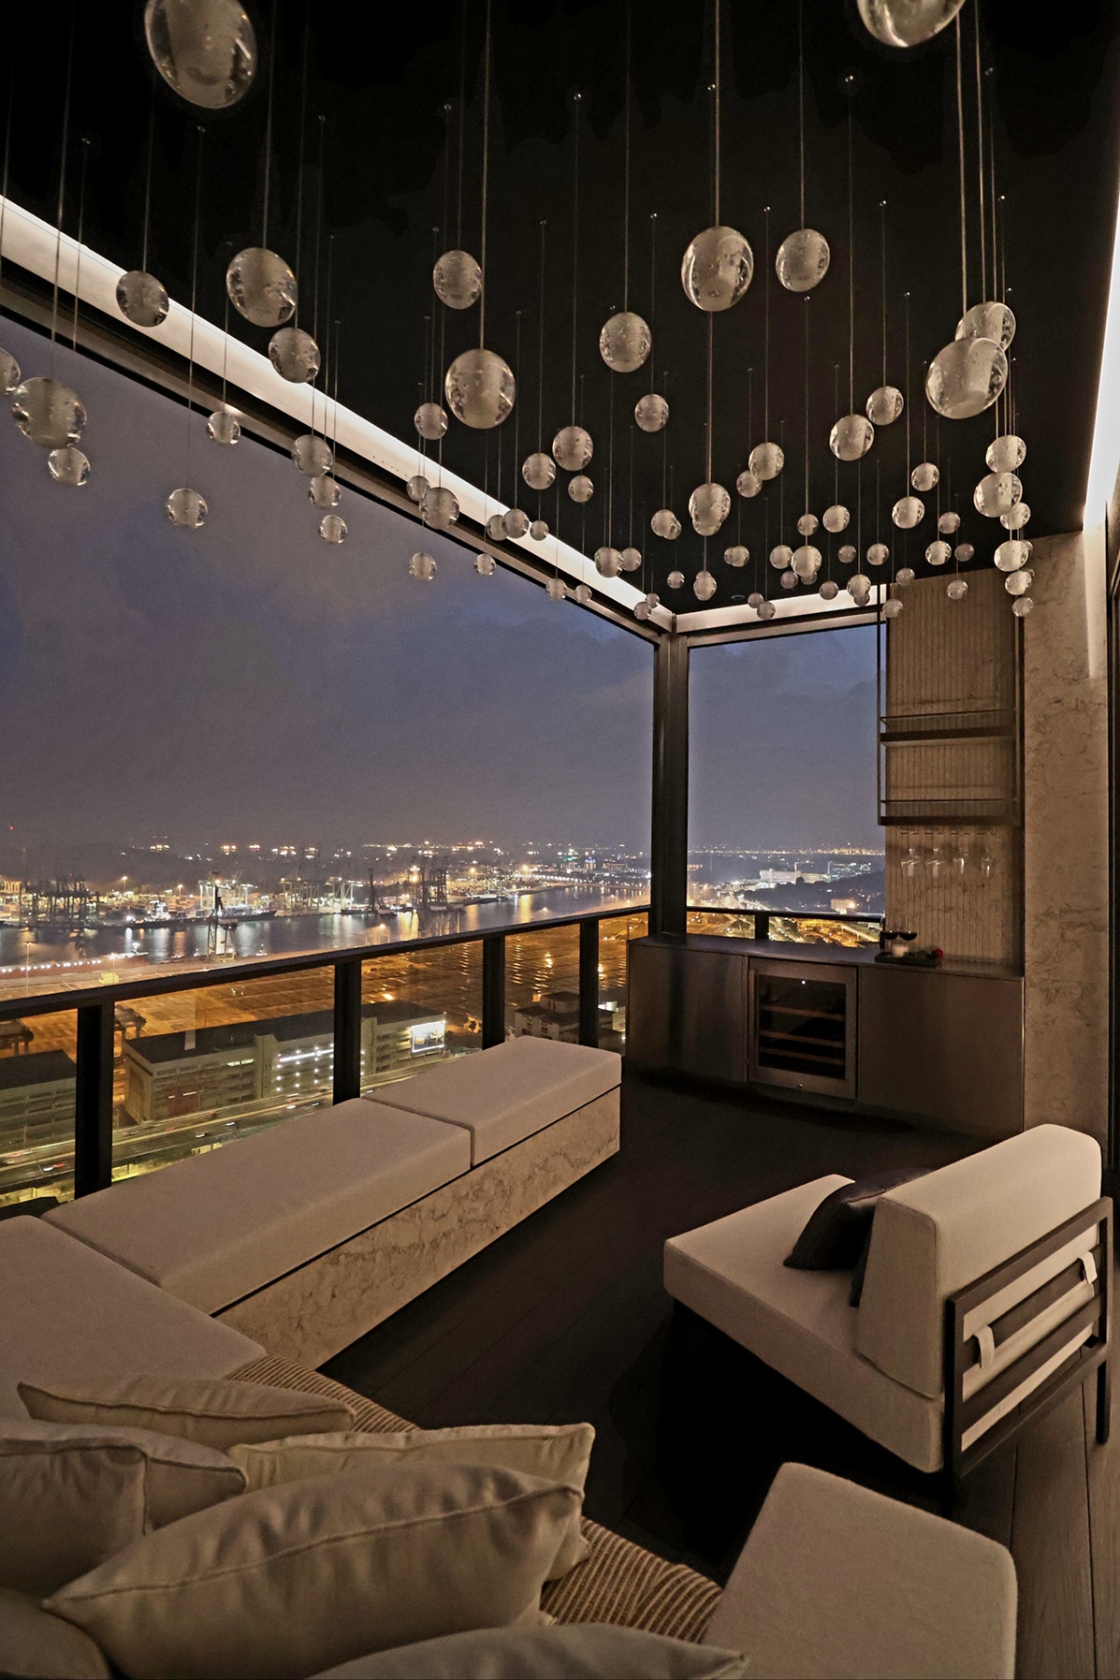
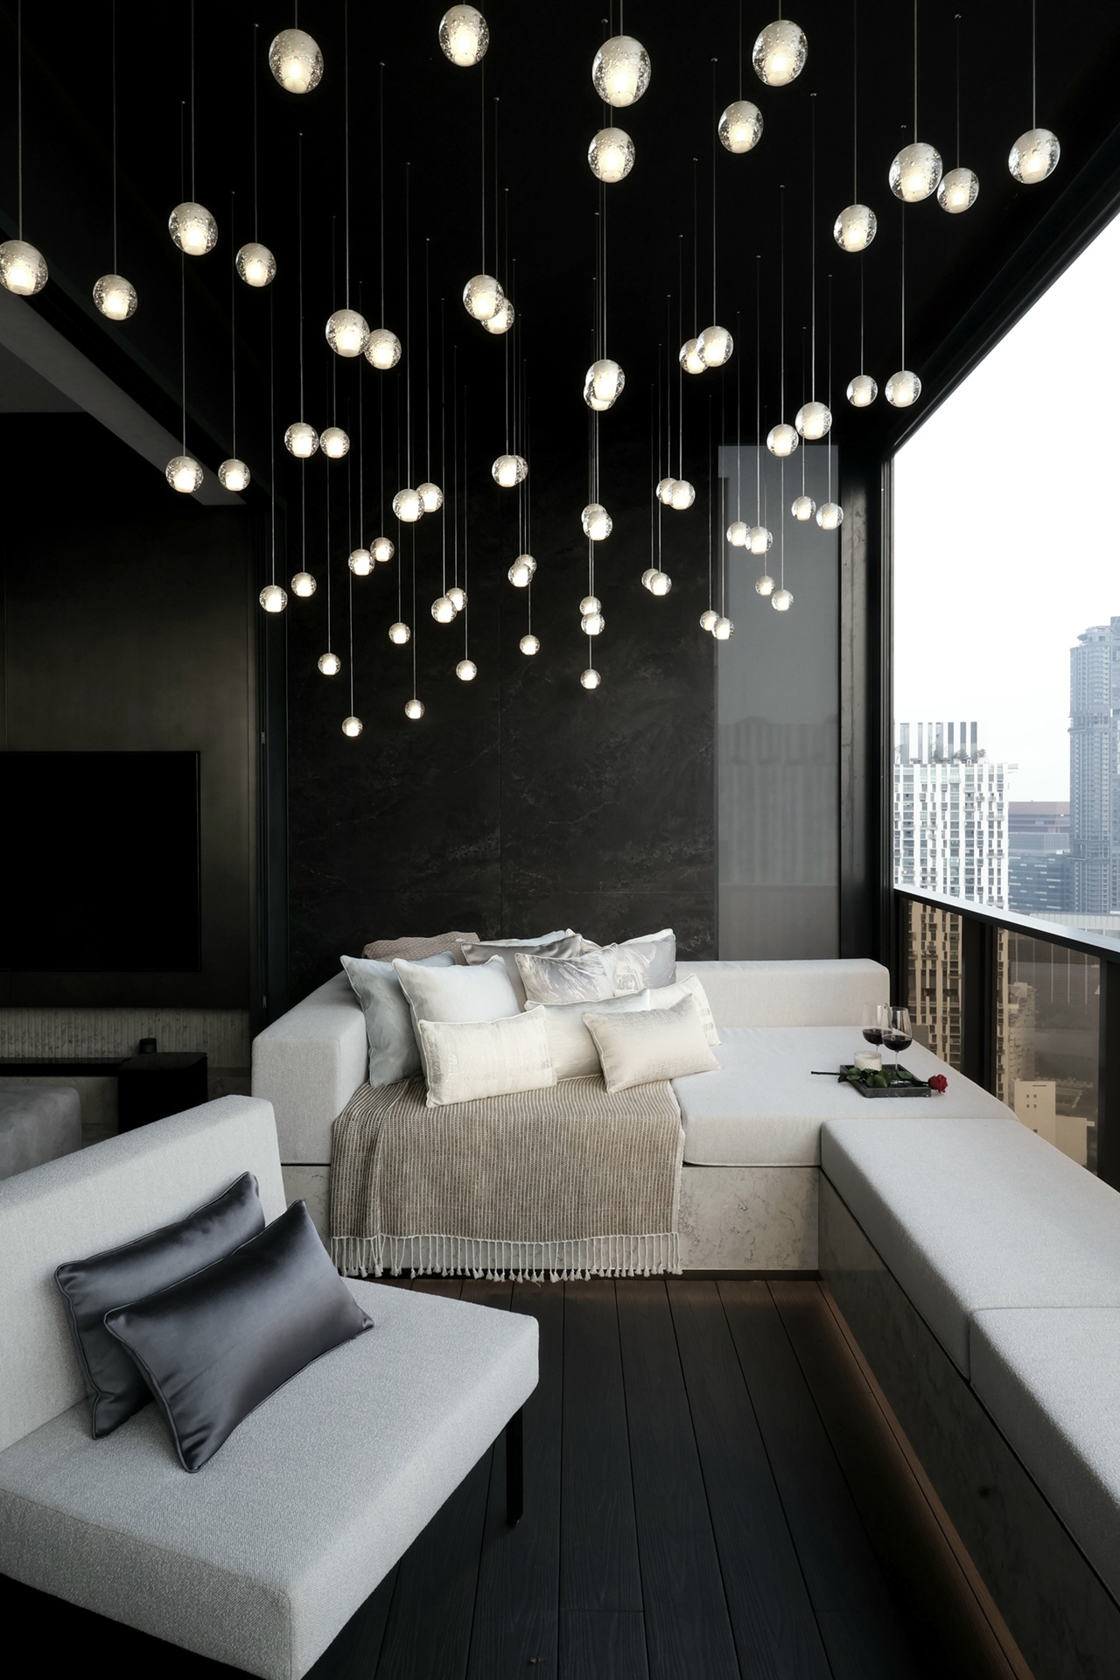
The existing balcony floor has been raised with engineered timber decking to align seamlessly with the living room’s floor level, creating a continuous flow between indoor and outdoor spaces. Perched along the expansive balcony, a generously proportioned, custom L-shaped cushioned storage sofa is lined with plush pillows, offering a versatile lounge perfect for lively gatherings or quiet moments of reflection. A discreet mini bar, complete with a wine chiller carefully tucked beneath, provides ease of access for entertaining without interrupting the clean aesthetic. Above, 100 pendant spheres are suspended at gently undulating heights — a precise 100 for the discerning eye — casting a soft, enchanting glow as evening falls. From sunrise to sunset, the balcony transforms into a space of inspiration, relaxation, and conviviality, blending elegance with comfort in every detail.
MULTI-PURPOSE ROOM
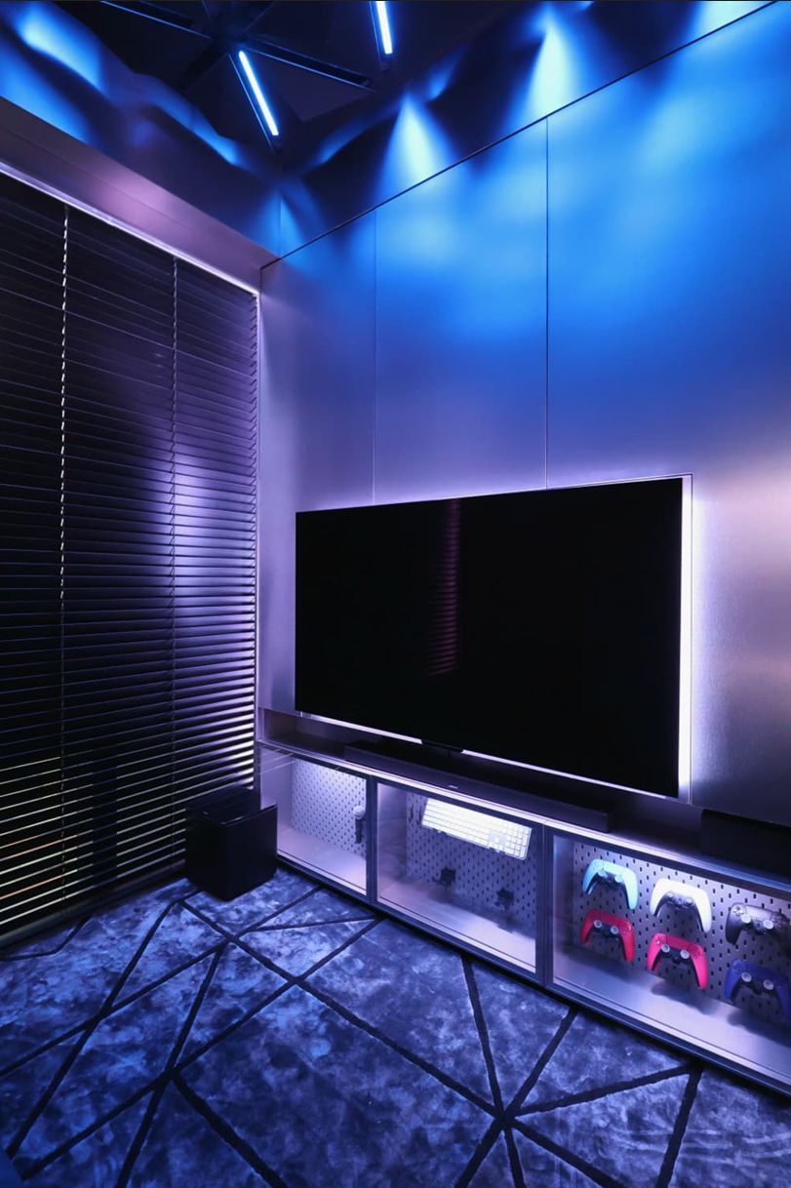
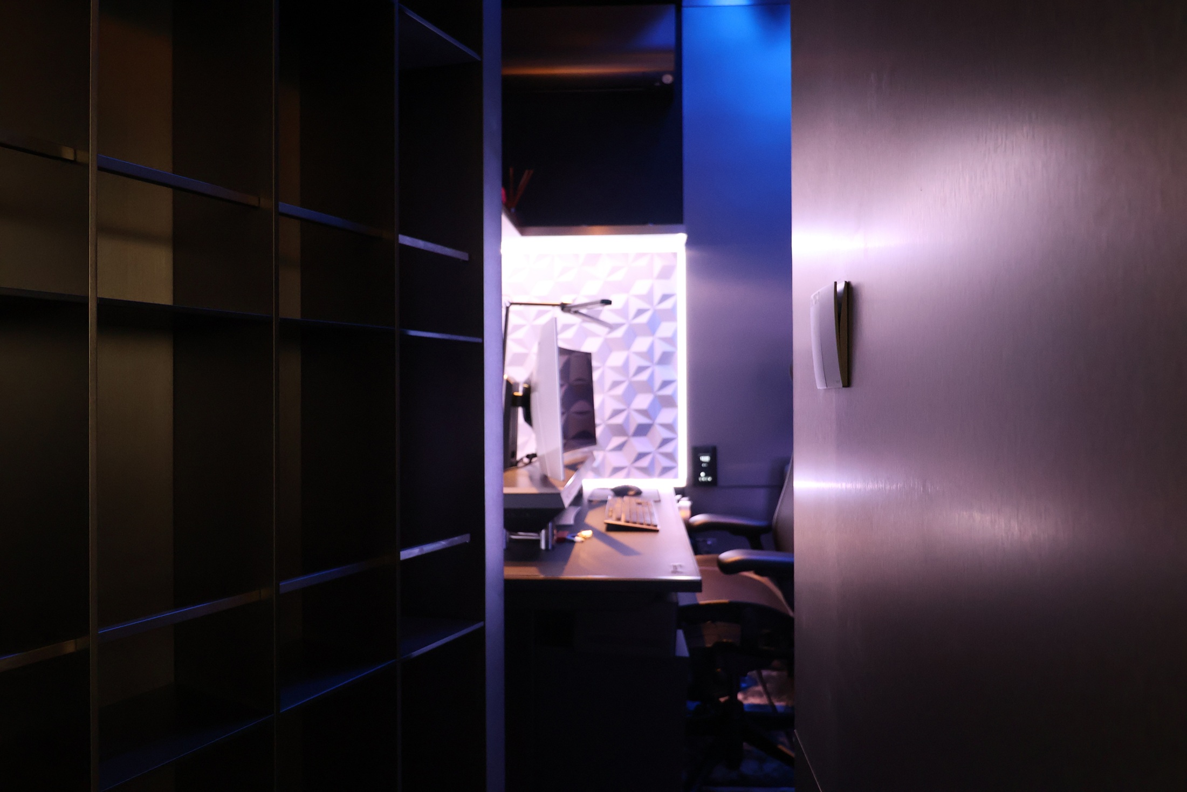
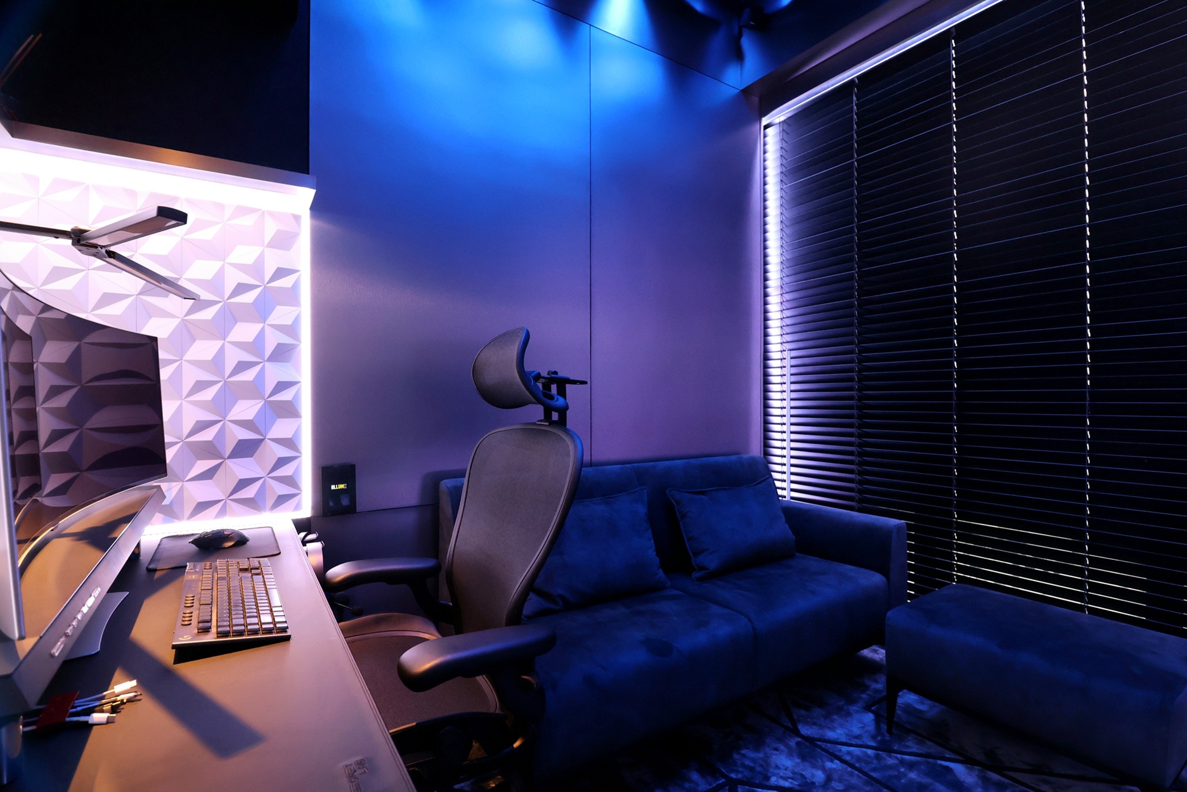
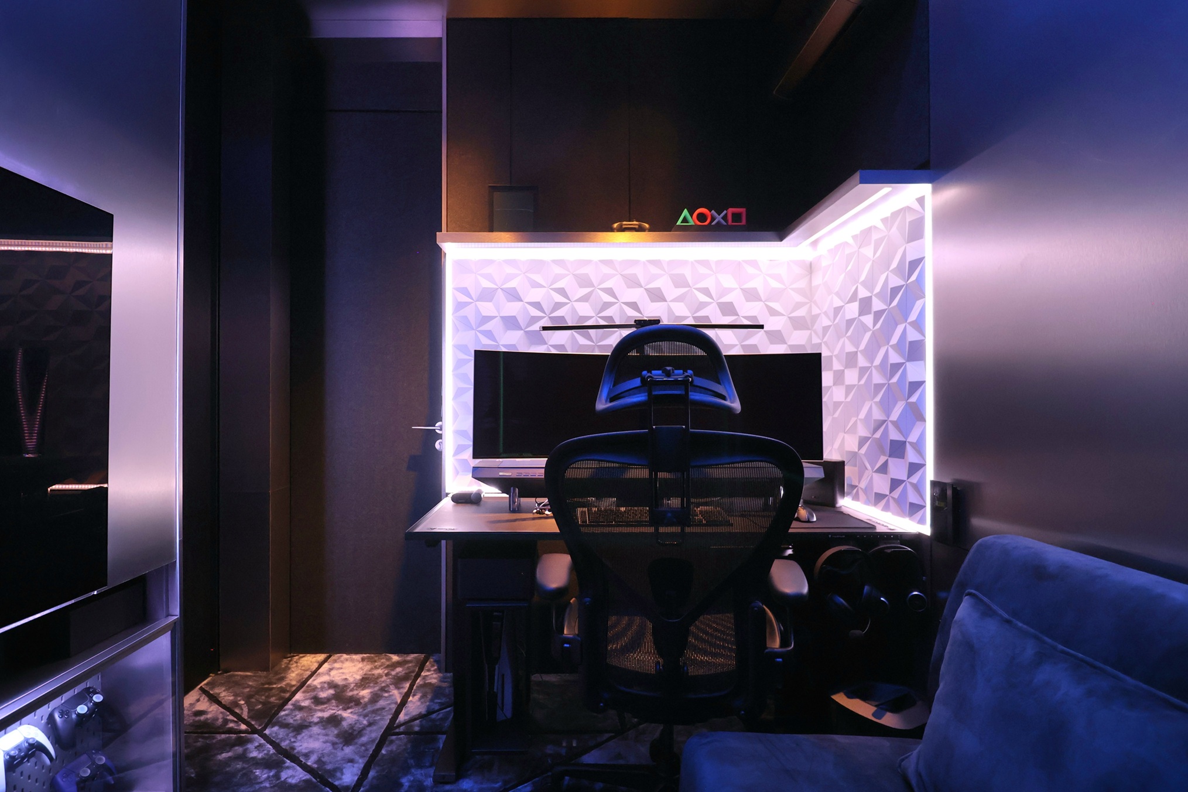
Behind the hidden speakeasy door at the living lounge lies a versatile, multi-purpose room that effortlessly adapts to work, play, and leisure. Acoustic panels and sound-dampening sheets were incorporated into the design of the room to create a quiet workspace by day, while ensuring the perfect ambience for karaoke nights.
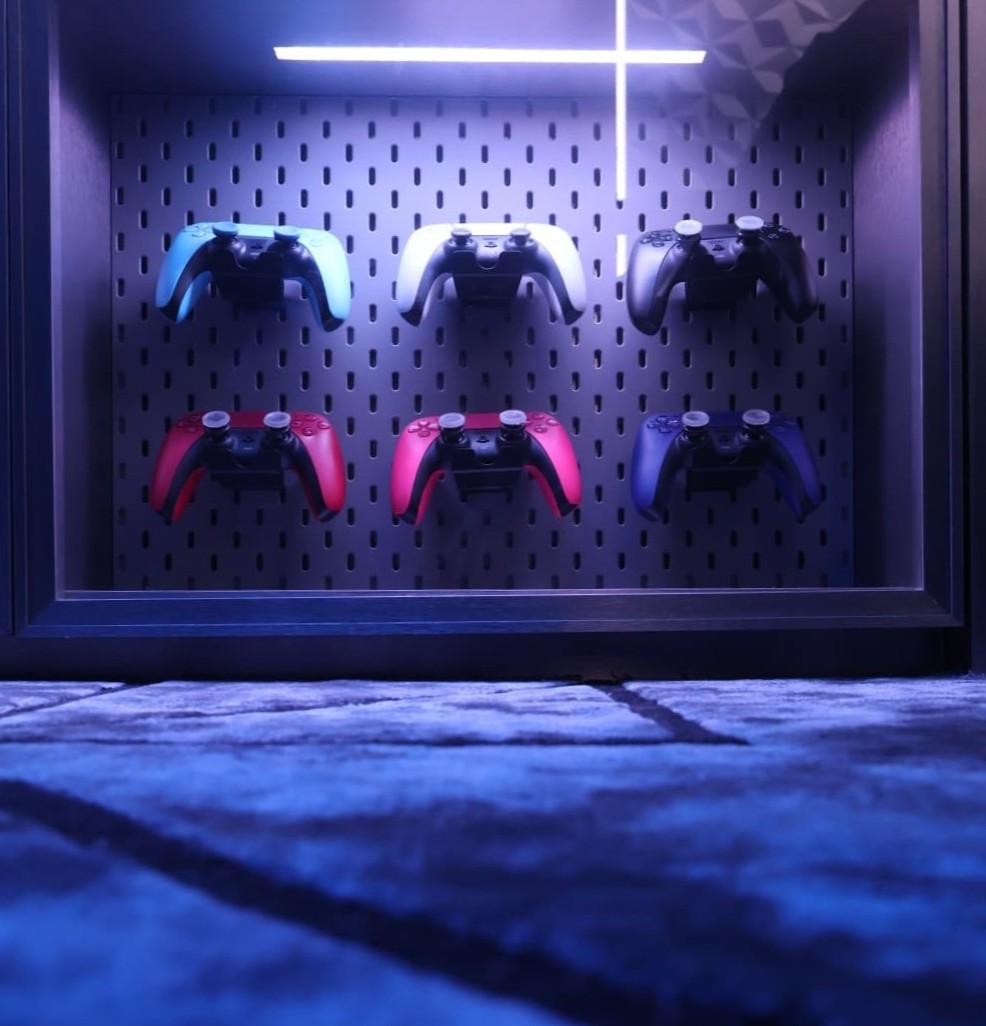
During the weekday, the room becomes a focused work haven, with soft recessed lighting that changes colour to suit your mood, taking the shape of the acoustic ceiling panels for a stylish yet subtle effect. A custom plush geometric rug echoes the ceiling’s design, enhancing comfort and visual harmony, while bespoke decorative panels around the desk provide a modern backdrop any gamer would love. When the weekend arrives, the room seamlessly transitions into a social hub, where friends can gather to play games or sing their lungs out.